


1642 Volley Campbell Rd, Terry, MS, 39170
About This Home
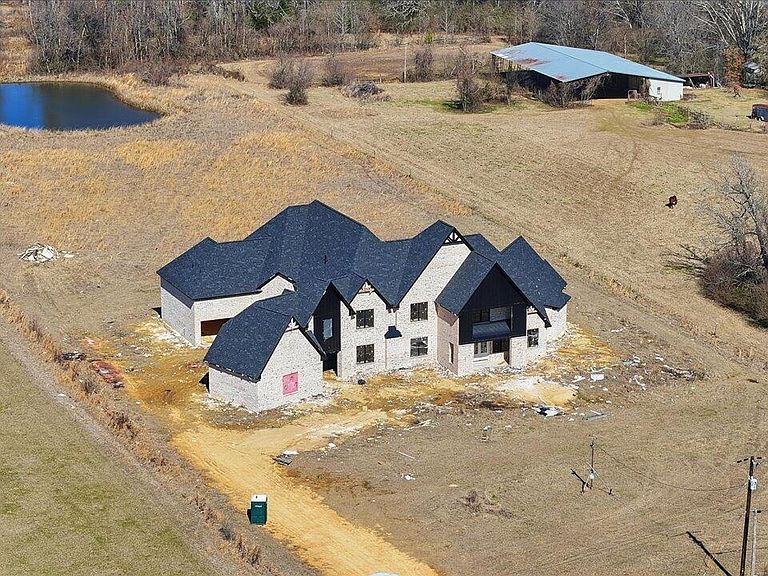
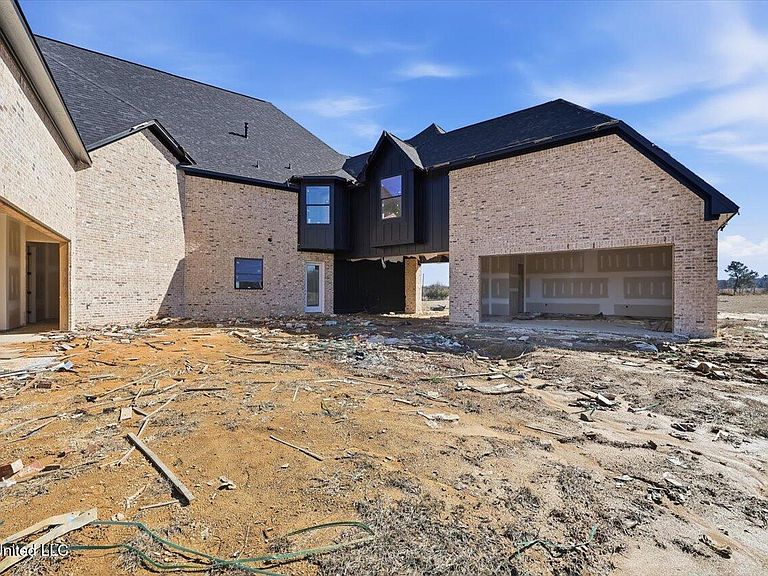
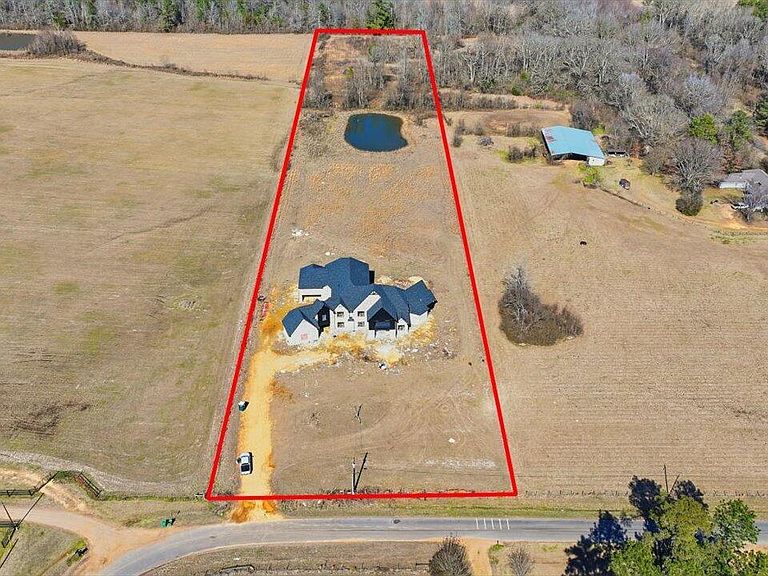
Ready for you to finish and personalize, this stunning home sits on 11 scenic acres with a private pond, offering a peaceful country retreat with endless potential. A welcoming porte cochère leads to two separate two-car garages, both built extra deep to easily accommodate trucks, trailers, and additional storage. Step inside to a grand two-story foyer anchored by dual curved staircases, creating an unforgettable first impression. Beneath one staircase, you'll find a convenient storage closet, while the other reveals a unique bar or humidor room. Just off the foyer, a private office with built-in desk and shelving provides the perfect work-from-home setup. The main living room features soaring ceilings over 20 feet high, a fireplace, and expansive windows that flood the space with natural light while showcasing views of the surrounding acreage. Designed for gathering, the kitchen offers double islands, generous workspace, a gas cooktop with pot filler, double ovens, wine cooler, and ice maker. It flows seamlessly into the keeping room, where 20-foot ceilings and a second fireplace create a warm, inviting atmosphere. A large walk-in pantry adds both function and convenience. The primary suite is privately situated and designed as a true retreat, complete with cathedral ceilings and a bay window overlooking the property. The ensuite bath includes double vanities with knee space, a spacious walk-in shower with dual shower heads, a soaking tub, two oversized walk-in closets, and separate water closets. An adjoining flex space offers endless possibilities--ideal for a dressing lounge, sauna, hobby room, or additional storage. Two additional bedrooms and a full bath are located downstairs, along with a laundry room and a rear-access bath perfectly positioned for future pool use or outdoor entertaining. Upstairs, you'll find three more bedrooms, a spacious living or game room overlooking the keeping room below, a dedicated media room with built-in speakers, and an additional room ideal for a home gym. A separate staircase off the kitchen provides added convenience. Outdoor living truly shines with double-decker wraparound porches spanning the back of the home. These deep, covered spaces are perfect for relaxing or entertaining, with the lower porch featuring its own fireplace. The outdoor kitchen is designed to include a mini fridge, sink, and gas grill--perfect for enjoying the peaceful views of the land and pond. Additional features include pre-wiring for cameras, intercom, and surround sound. Buyers are encouraged to perform their own due diligence, but the property may allow for chickens, horses, and goats. There is still time to personalize many of the finishes, including paint colors, countertops, tile, flooring, hardware, lighting, staircase railing, and plumbing fixtures.
Getting Around
 Car-Dependent
 Very Limited Transit
 Somewhat Bikeable
Schools
Construction
Condition
- Property condition: New Construction
- New construction: Yes
- Year built: 2026
Materials
- Foundation: Post-Tension
- Roof: Architectural Shingles
- Construction materials: Brick
Type & Style
- Home type: SingleFamily
- Property subType: Residential,Single Family Residence
Interior
Appliances
- Appliances included: Cooktop,Dishwasher,Disposal,Double Oven,Exhaust Fan,Gas Cooktop,Microwave,Stainless Steel Appliance(s)
Bedrooms & Bathrooms
- Bedrooms: 6
- Bathrooms: 7
- Full bathrooms: 5
- 1/2 bathrooms: 2
Features
- Fireplace features: Outside
- Fireplace: Yes
Heating & Cooling
- Heating features: Central,Natural Gas
- Cooling features: Central Air,Gas
Interior Area
- Total structure area: 7,366
- Total interior livable area: 7,366 sqft
Property
Details
- Parcel number: 49685167
Features
- Levels: Two
- Stories: 2
- Exterior features: Gas Grill,Outdoor Kitchen
Lot
- Lot size: 11 Acres
- Features: Front Yard
Parking
- Total spaces: 4
- Parking features: Attached
- Has garage: Yes
- Attached garage spaces: 4
- Covered spaces: 4
Climate Risk is Financial Risk
Every home has a financial story beyond the listing price. Below, you’ll see the climate risks that could affect this property — and in Bills & Affordability, how those risks may influence repairs, insurance, utilities, and long-term value.
Biggest Threats for This Home
- Hail

- Tornado

- Cold Wave

- Heat Wave

- Ice Storm

- Lightning

- Strong Wind

- Winter Weather

How This Home’s Risks Compare
FEMA Declared Disasters in Hinds County and Mississippi
Understanding the Costs
Financial advisors generally recommend spending no more than 30% of your gross household income on housing costs. In practice, many households stretch to 35% or beyond — especially in high-cost markets.
Estimated Costs Today
| Monthly | Annual | |
|---|---|---|
| Mortgage | $8,343 | $100,116 |
| Home Insurance * | $1,723 | $20,676 |
| Property Taxes | $990 | $11,880 |
| Electricity | $684 | $8,219 |
| Total | $11,740 | $140,880 |
Income You'd Need if You Spent...
Mississippi FAIR Plan Programs
Mississippi Residential Property Insurance Underwriting Association
 WildfireHailWind
How Costs Could Change Over Time
Climate risk is quickly impacting all of the major home ownership costs. Adjust the growth rates and percentage of income spent on housing below to see how your housing costs could change over the next 10 years — and what income you'd need to keep up.
Comparing Against the Market
Price Per Sq Ft
vs Other Active Listings
Avg $/sqft
vs Homes Sold Last Month
Median $/sqft
Current Market Trends
Median Price Per Square Foot
The median price per square foot of homes sold in this area each month. Compare this to this listing's price per square foot to gauge whether the home is priced in line with recent sales.
Historicals for This Listing
Zestimate History ($/sqft)
Price History
| Date | Event | Price |
|---|---|---|
| 2026-03-16 | Listed for sale | $1,650,000 |
 View on Zillow