

730 W 750 N, Smithfield, UT, 84335
3beds
3baths
1,737sqft
$332,900
$192price/sqft
$2,039/moest. monthly cost
$81,560/yrincome needed
About This Home
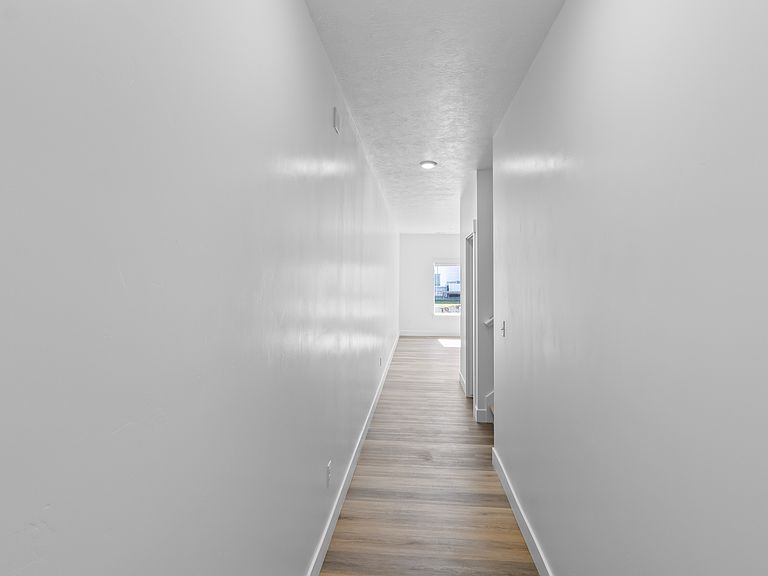
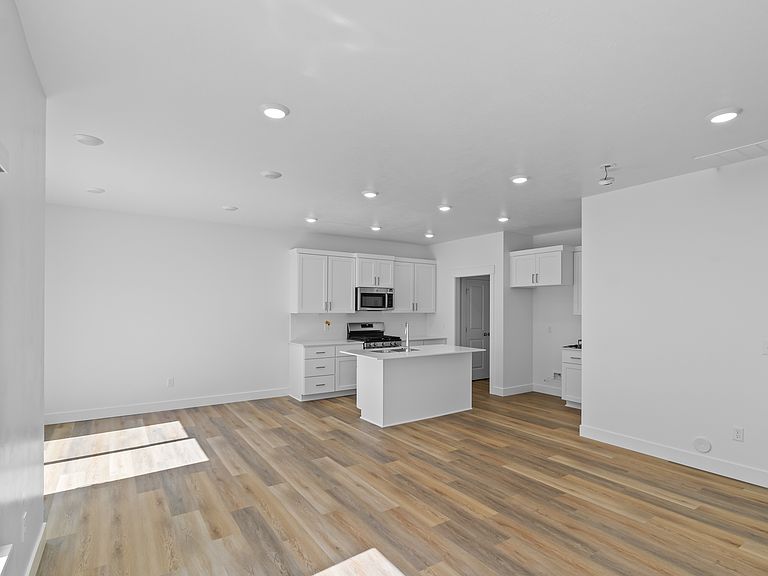
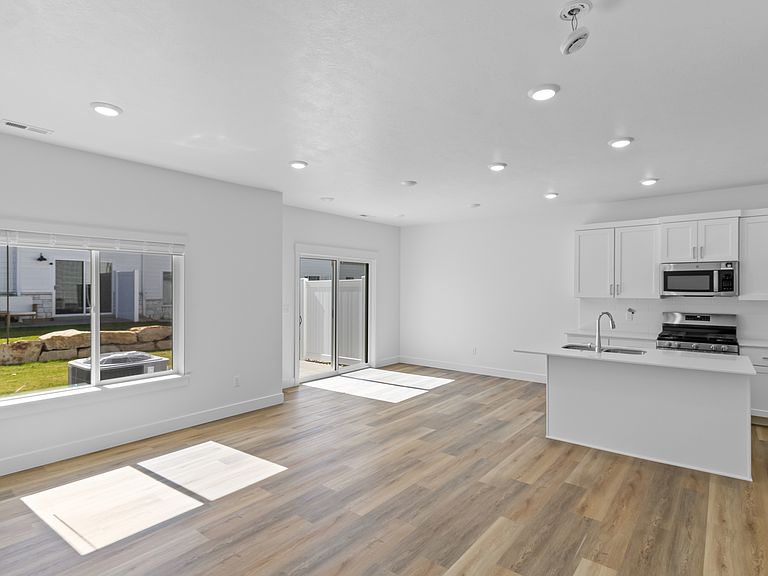
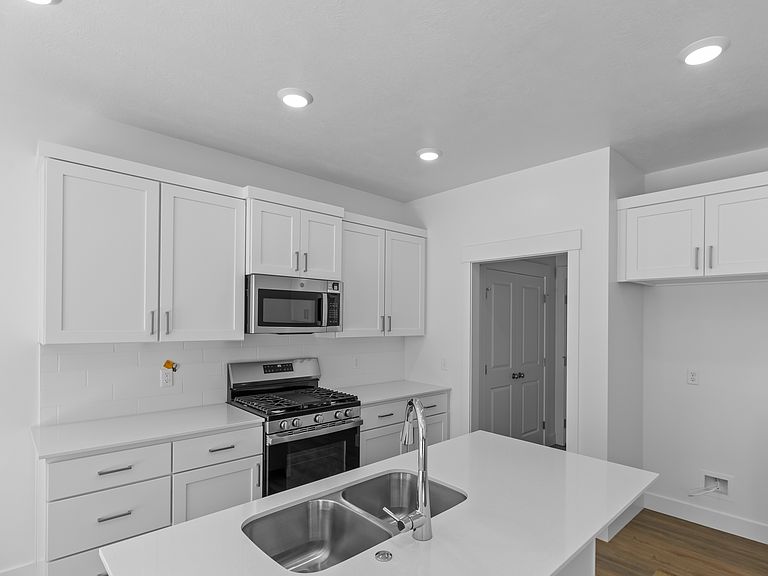
Come check out this beautiful NEW townhome in the awesome new community: Village at Fox Meadows. Just down the street from Birch Creek Elementary and Forrester Acres Park. Beautiful townhome with 9-foot ceilings on the main floor, soft close cabinets and drawers, and quartz countertops. Great primary suite with a walk-in closet. Spacious loft on the second floor that can be used as an office, play space or second living area! These townhomes present a very spacious and roomy feel! Photos are of a previously completed home and new homes may have minor differences. This home is move-in ready!
Getting Around
1
 Car-Dependent
0
 Very Limited Transit
25
 Somewhat Bikeable
Schools
5/10
7/10
7/10
Construction
Condition
- Property condition: Blt./Standing
- Year built: 2026
Materials
- Foundation: Slab
- Roof: Asphalt
- Construction materials: Stone,Cement Siding
Type & Style
- Home type: Townhouse
- Property subType: Townhouse
Interior
Appliances
- Appliances included: Disposal,Gas Oven,Gas Range,Free-Standing Range
- Laundry features: Electric Dryer Hookup
Bedrooms & Bathrooms
- Bedrooms: 3
- Bathrooms: 3
- Full bathrooms: 2
- 1/2 bathrooms: 1
- Partial bathrooms: 1
Features
- Wet Bar,Walk-In Closet(s)
- Door features: Sliding Doors
- Window features: Blinds,Double Pane Windows
- Flooring: Carpet
- Finished area above ground: 1,737
Heating & Cooling
- Heating features: Forced Air,>= 95% efficiency
- Cooling features: Central Air
Interior Area
- Total structure area: 1,737
- Total interior livable area: 1,737 sqft
Master Bedroom
- Level: Second
Property
Details
- Parcel number: 032230852
- Zoning description: Multi-Family
Features
- Stories: 2
- Pool features: Association
- Patio & porch: Porch,Patio,Open Porch,Open Patio
- Exterior features: Entry (Foyer)
- Has view: Yes
- View description: Mountain(s)
- Topography of land: Terrain
- Residential vegetation: Landscaping: Full
Lot
- Lot size: 1,306 sqft
- Features: Curb & Gutter
- Lot size dimensions: 0.0 x 0.0 x 0.0
Parking
- Total spaces: 6
- Parking features: Covered,Open
- Has garage: Yes
- Attached garage spaces: 2
- Covered spaces: 2
- Has uncovered spaces: Yes
- Uncovered spaces: 4