


2012 NE 195th Ct, Vancouver, WA, 98684
About This Home
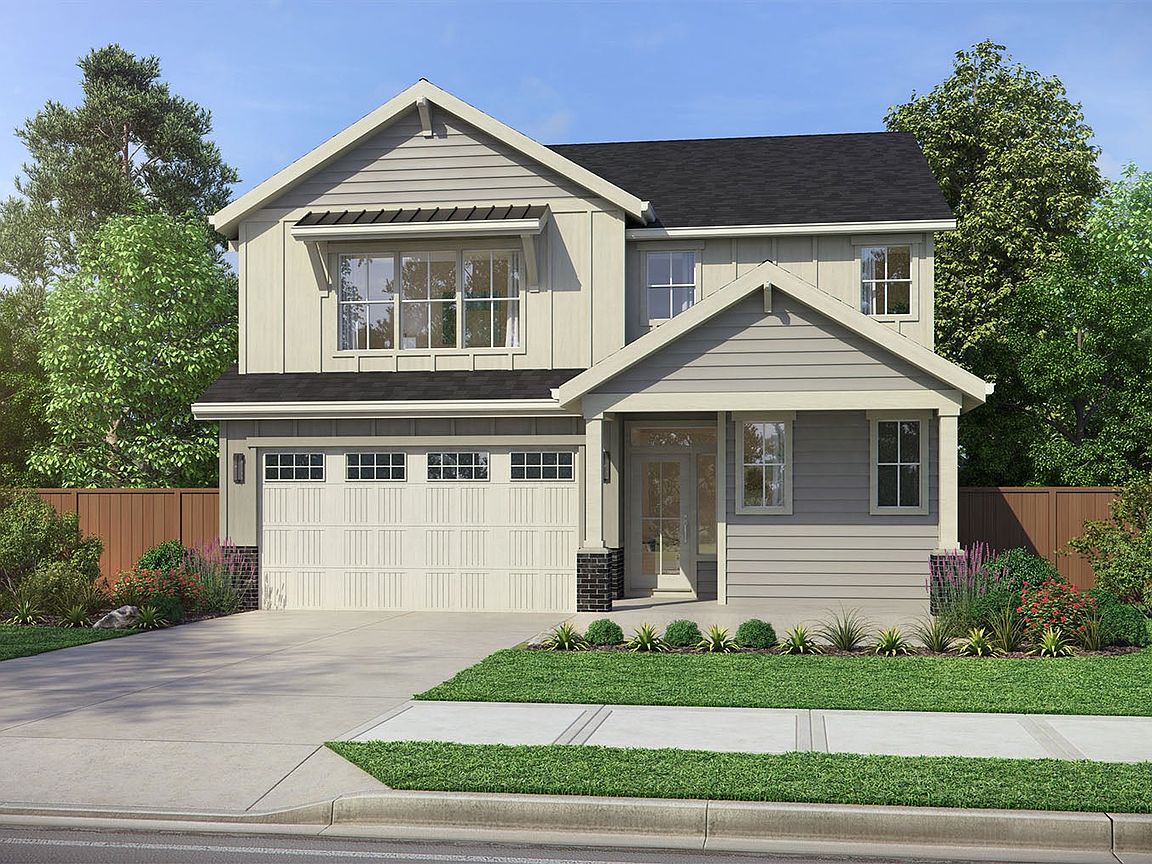
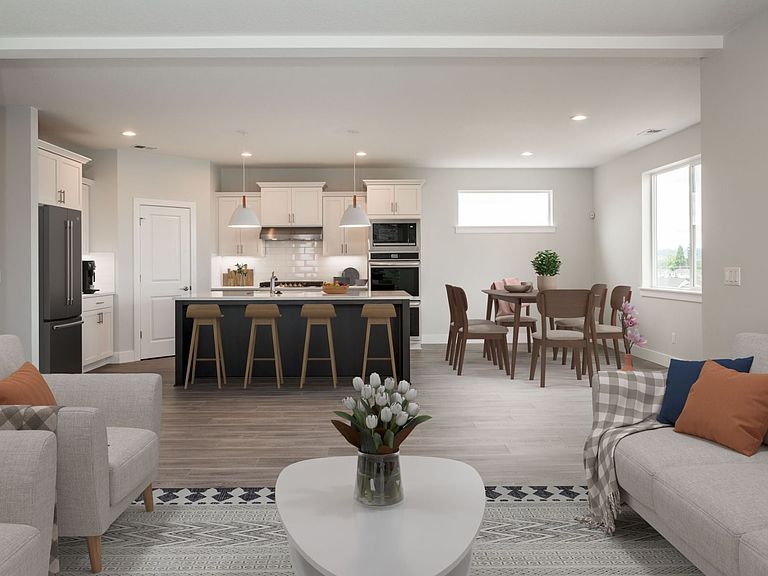
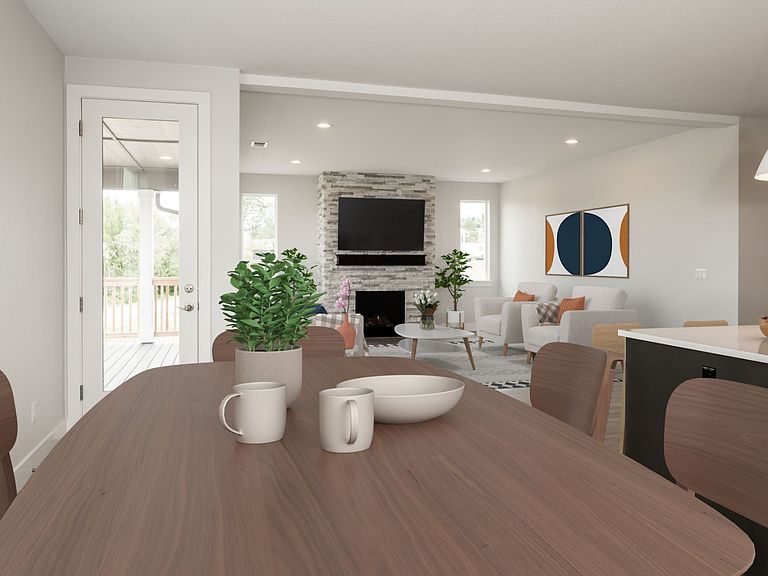
The Madison defines gracious living with a spacious layout designed with Northwest households in mind. Thoughtful touches highlight this home plan of 3,182 square feet with room to grow. An inviting covered porch welcomes you and guests and leads to a large, dedicated entryway and powder room. Down the hall, a separate den promises a comfortable second living space or can act as a private home office. A guest suite sits across the hall and enjoys its own private bath, perfect for an older child, extended family or out-of-town guests. Everyday living is easy and comfortable in this open-concept great room with high ceilings and large windows bringing in lots of natural light. An included covered patio extends your living space for seamless indoor-outdoor living. In the kitchen, there is plenty of room for whipping up family recipes as well as entertaining. A large center island creates even more counter and storage space. It's also the perfect perch to visit with family and friends while preparing a meal, or an informal homework spot. With the exception of the guest suite, all bedrooms are upstairs on the second floor. A sumptuous primary suite is situated toward the back of the home for privacy and property views. The adjoining primary bath is well appointed and fit for two comfortably, with a dual vanity and oversized walk-in closet. Down the hall, secondary bedrooms are generously sized and share a full-size bath. Sorting and folding are a cinch in a convenient upstairs...
Getting Around
 Car-Dependent
 No Nearby Transit
 Somewhat Bikeable
Schools
Construction
Condition
- Property condition: New Construction,Under Construction
- New construction: Yes
- Year built: 2026
Other
- Builder name: Pacific Lifestyle Homes
Type & Style
- Home type: SingleFamily
- Property subType: Single Family Residence
Interior
Bedrooms & Bathrooms
- Bedrooms: 5
- Bathrooms: 4
- Full bathrooms: 3
- 1/2 bathrooms: 1
Features
- Walk-In Closet(s)
- Fireplace: Yes
Interior Area
- Total interior livable area: 3,182 sqft
Property
Features
- Levels: 2.0
- Stories: 2
Parking
- Total spaces: 2
- Parking features: Garage
- Has garage: Yes
- Attached garage spaces: 2
Climate Risk is Financial Risk
Every home has a financial story beyond the listing price. Below, you’ll see the climate risks that could affect this property — and in Bills & Affordability, how those risks may influence repairs, insurance, utilities, and long-term value.
Biggest Threats for This Home
- Cold Wave

How This Home’s Risks Compare
FEMA Declared Disasters in Clark County and Washington
Understanding the Costs
Financial advisors generally recommend spending no more than 30% of your gross household income on housing costs. In practice, many households stretch to 35% or beyond — especially in high-cost markets.
Estimated Costs Today
| Monthly | Annual | |
|---|---|---|
| Mortgage | $4,252 | $51,024 |
| Home Insurance * | $175 | $2,100 |
| Property Taxes | $539 | $6,468 |
| Electricity | $217 | $2,611 |
| Total | $5,183 | $62,196 |
Income You'd Need if You Spent...
Washington FAIR Plan Programs



How Costs Could Change Over Time
Climate risk is quickly impacting all of the major home ownership costs. Adjust the growth rates and percentage of income spent on housing below to see how your housing costs could change over the next 10 years — and what income you'd need to keep up.
Comparing Against the Market
Price Per Sq Ft
vs Other Active Listings
Avg $/sqft
vs Homes Sold Last Month
Median $/sqft
Current Market Trends
Median Price Per Square Foot
The median price per square foot of homes sold in this area each month. Compare this to this listing's price per square foot to gauge whether the home is priced in line with recent sales.
Historicals for This Listing
Zestimate History ($/sqft)
No zestimate history available
Price History
| Date | Event | Price |
|---|---|---|
| 2026-03-27 | Price change | $841,000 |
| 2026-03-10 | Price change | $849,000 |
| 2026-01-24 | Listed for sale | $826,000 |
 View on Zillow