




12464 S US Hwy 285, Conifer, CO, 80433
About This Home
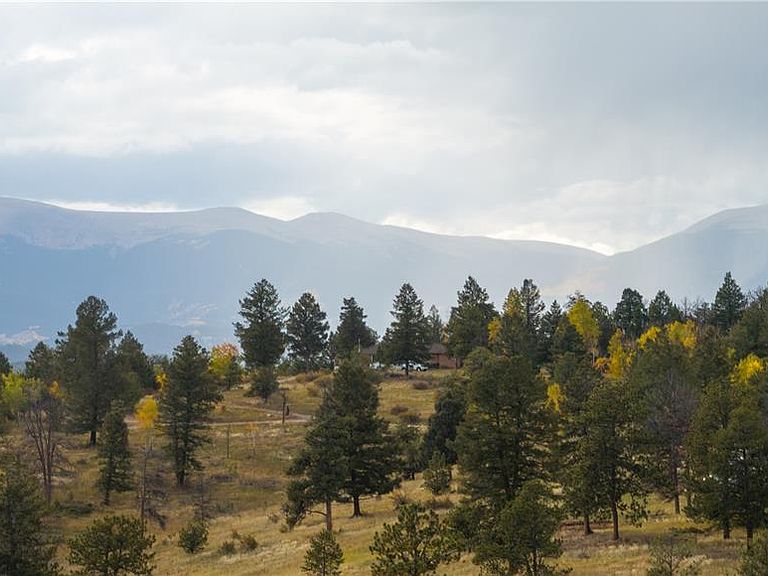
Conley Ranch encompasses 106± acres of rolling mountain terrain in the foothills near Conifer, Colorado, just 45 minutes from Downtown Denver and minutes from Evergreen and Conifer. The property combines year-round accessibility with a sense of privacy and open space that defines the Colorado mountain lifestyle. With direct access from Highway 285, the ranch serves easily as either a full-time residence and a weekend retreat within close proximity to Front Range conveniences and high-country recreation. The landscape includes small open meadows, ponderosa pine and aspen forests, and long southern views toward the surrounding foothills and ridgelines. A conservation easement held by the Mountain Area Land Trust (MALT) protects the ranch’s open space, wildlife habitat, and scenic character in perpetuity. This agreement ensures that the land’s natural beauty will remain intact while allowing continued residential, agricultural, and recreational use. Three homes are positioned across the property, each situated to maintain privacy within the landscape. The 2 bedroom, 2 bathroom primary residence, called “Hilltop House”, enjoys a view of the commanding southern view sheds, while two additional homes have served as long-term rentals, offering flexibility for continued income or future family use. One of the two additional homes houses, the historic Conley Coffee Shop, is a recognizable landmark that speaks to the property’s heritage as a stop for travelers along this long-established mountain corridor. The ranch can be expanded by adding the contiguous 167+/- acre ranch known as Clifton Meadows, also being marketed by Confluence Land Company.
Getting Around
 Car-Dependent
 Very Limited Transit
 Somewhat Bikeable
Schools
Construction
Condition
- Property condition: Updated/Remodeled
- Year built: 1957
Materials
- Construction materials: Brick
Type & Style
- Home type: SingleFamily
- Property subType: Single Family Residence
Interior
Basement
- Has basement: Yes
- Basement: Partial
Bathroom
- Level: Main
Bathroom
- Level: Basement
Bedroom
- Level: Main
Bedroom
- Level: Basement
Bedroom
- Level: Basement
Bedrooms & Bathrooms
- Bedrooms: 2
- Bathrooms: 2
- Full bathrooms: 2
- Main level bathrooms: 1
- Main level bedrooms: 1
Features
- Finished area below ground: 1,160
- Finished area above ground: 1,590
Heating & Cooling
- Heating features: Forced Air
- Cooling features: None
Interior Area
- Total structure area: 2,750
- Total interior livable area: 2,750 sqft
Property
Details
- Parcel number: 444199
- Zoning: A-2
- Special condition: Standard
Features
- Levels: One
- Stories: 1
- Patio & porch: Deck,Front Porch,Patio,Wrap Around
- Exterior features: Balcony,Dog Run,Fire Pit
- Fencing: Partial
- Residential vegetation: Aspen,Grassed,Wooded,Thinned
- Horses can be raised: Yes
Lot
- Lot size: 106 Acres
- Features: Foothills,Meadow,Mountainous,Rolling Slope,Suitable For Grazing
Parking
- Total spaces: 2
- Parking features: Carport
- Covered spaces: 2
- Carport: Yes
- Carport spaces: 2