



1678 Drumming Dr, Windsor, CO, 80550
About This Home
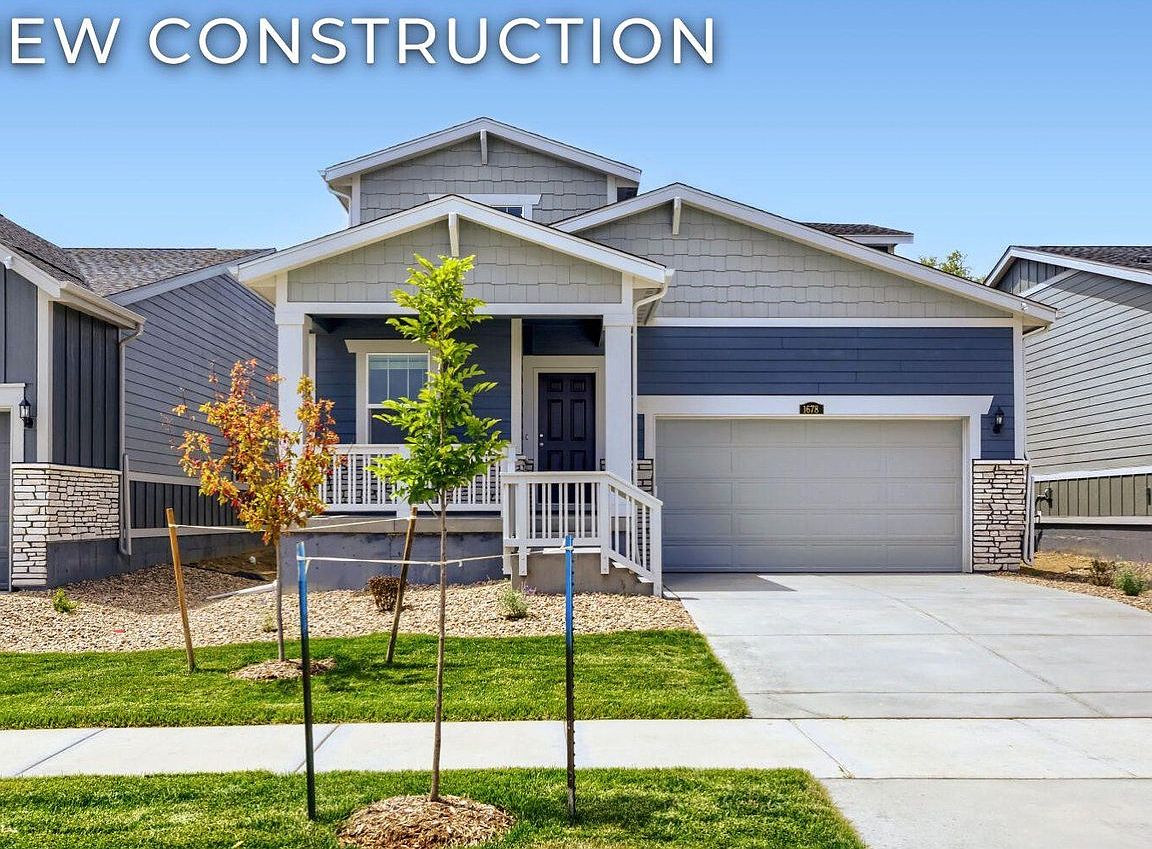
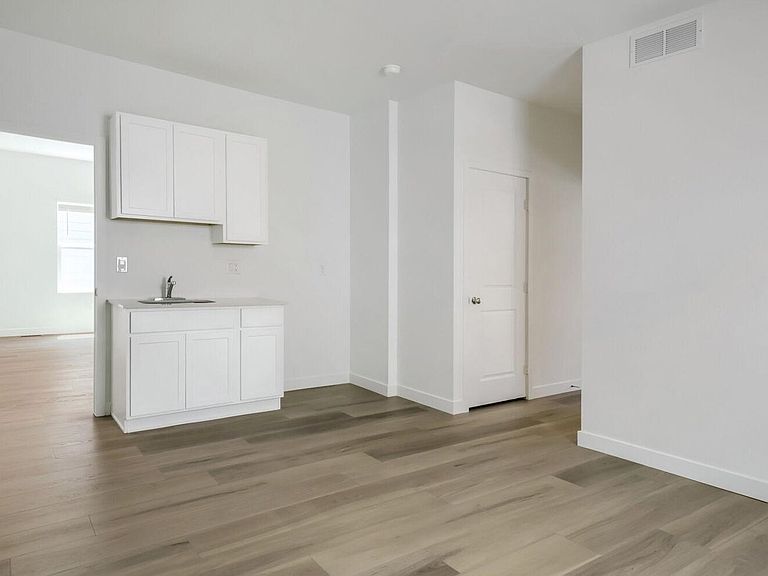
***Contact builder today about Special Financing for this home - terms and conditions apply** Discover flexible living in this thoughtfully designed two-story home in Windsor's Prairie Song community. This layout is ideal for multigenerational living, featuring a private Next Gen suite on the main level with its own living area, kitchenette, bedroom, and bathroom, offering comfort and independence for guests or extended family. The main living area showcases an open-concept design where the kitchen flows seamlessly into the dining nook and great room, creating a central gathering space for everyday living and entertaining. A private study near the entry provides a convenient work-from-home option. Upstairs, the owner's suite offers a spacious retreat with a walk-in closet and a well-appointed bath. Three additional bedrooms, two full bathrooms, and a centrally located laundry room provide functionality and room to grow. Prairie Song residents enjoy resort-style amenities including a clubhouse, pool, fitness center, pickleball courts, play areas, open lawns, and an amphitheater. Scenic walking and biking trails connect directly to the Windsor trail system, with easy access to Downtown Windsor, Windsor Lake, and I-25. For open houses, please visit the Welcome Home Center at 990 Mew Road.
Getting Around
 Car-Dependent
 Very Limited Transit
 Somewhat Bikeable
Schools
Construction
Condition
- New construction: Yes
- Year built: 2026
Materials
- Roof: Composition
- Construction materials: Frame
Other
- Builder model: Orchid 3504 CR
- Builder name: Lennar
Type & Style
- Home type: SingleFamily
- Property subType: Single Family Residence
Interior
Appliances
- Appliances included: Electric Range,Dishwasher,Refrigerator,Microwave,Disposal
- Laundry features: Washer/Dryer Hookup
Basement
- Basement: Crawl Space
Bedroom2
- Level: Upper
- Area: 120
- Dimensions: 10 x 12
Bedroom3
- Level: Upper
- Area: 110
- Dimensions: 10 x 11
Bedroom4
- Level: Upper
- Area: 100
- Dimensions: 10 x 10
Bedroom5
- Level: Main
- Area: 110
- Dimensions: 11 x 10
Bedrooms & Bathrooms
- Bedrooms: 5
- Bathrooms: 4
- Full bathrooms: 1
- 3/4 bathrooms: 2
- 1/2 bathrooms: 1
- Main level bathrooms: 2
Dining Room
- Level: Main
- Area: 126
- Dimensions: 14 x 9
Features
- Eat-in Kitchen,Open Floorplan,Pantry,Walk-In Closet(s),Kitchen Island,Two Primary Suites,In-Law Floorplan
- Finished area above ground: 2,544
Great Room
- Level: Main
- Area: 255
- Dimensions: 15 x 17
Heating & Cooling
- Heating features: Forced Air
- Cooling features: Central Air
Interior Area
- Total structure area: 2,544
- Total interior livable area: 2,544 sqft
Kitchen
- Level: Main
- Area: 126
- Dimensions: 14 x 9
Laundry
- Level: Upper
Living Room
- Level: Main
- Area: 168
- Dimensions: 12 x 14
Primary Bedroom
- Features: 3/4 Primary Bath
- Level: Upper
- Area: 224
- Dimensions: 16 x 14
Study
- Level: Main
- Area: 90
- Dimensions: 10 x 9
Property
Accessibility
- Accessibility features: Main Floor Bath,Accessible Bedroom
Details
- Parcel number: R8988487
- Zoning: SFR
- Special condition: Builder
- Exclusions: Staging Items and Decor
Features
- Levels: Two
- Stories: 2
- Exterior features: Sprinkler System
Lot
- Lot size: 4,950 sqft
Parking
- Total spaces: 2
- Parking features: Attached
- Has garage: Yes
- Attached garage spaces: 2
- Covered spaces: 2