


306 E El Paso, Brackettville, TX, 78832
About This Home
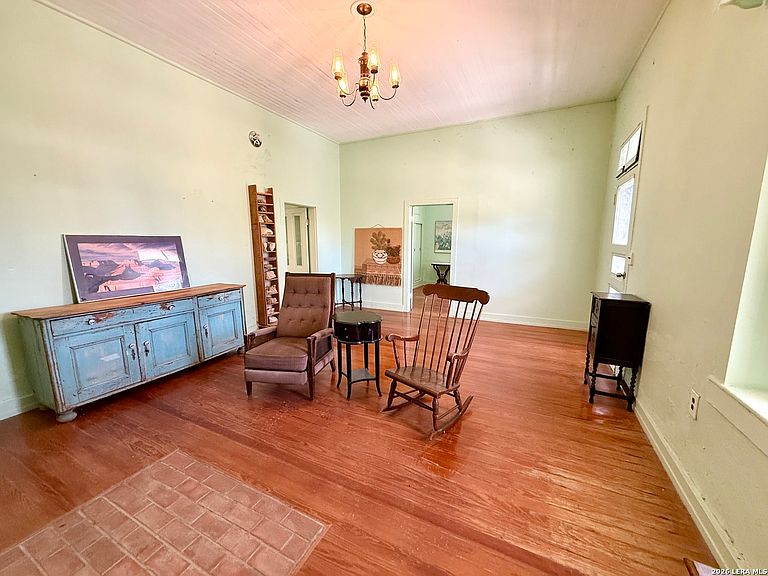
Charming historic home full of character and thoughtful updates, located in the heart of Brackettville. This 1-bedroom, 1-bath residence features a beautifully restored limestone exterior that has been recently masoned, offering timeless curb appeal and durability. Inside, you'll find original wood floors throughout, adding warmth and authenticity, complemented by fresh interior paint that gives the home a bright, refreshed feel. In addition to the bedroom, there is a versatile office/library space-perfect for working from home, reading, or accommodating guests. Situated on just under a quarter-acre lot, the property provides ample outdoor space to enjoy. The backyard includes a covered carport and a convenient storage shed, offering both functionality and extra room for your needs. A rare opportunity to own a piece of Brackettville history with modern updates and small-town charm.
Getting Around
 Car-Dependent
 Very Limited Transit
 Somewhat Bikeable
Schools
Construction
Condition
- Property condition: Pre-Owned
- Year built: 1880
Materials
- Foundation: Slab
- Roof: Metal
- Construction materials: Stone
Type & Style
- Home type: SingleFamily
- Property subType: Single Family Residence
Interior
Appliances
- Appliances included: Range
Bedrooms & Bathrooms
- Bedrooms: 1
- Bathrooms: 1
- Full bathrooms: 1
Features
- One Living Area,Eat-in Kitchen,Study/Library,High Ceilings,Chandelier
- Window features: Window Coverings
- Flooring: Wood,Vinyl
- Number of fireplaces: 1
- Fireplace features: One,Living Room
- Fireplace: Yes
Heating & Cooling
- Heating features: Window Unit,Electric,Other
- Cooling features: Wall/Window Unit(s)
Interior Area
- Total interior livable area: 1,020 sqft
Kitchen
- Area: 160
Living Room
- Area: 320
Master Bedroom
- Features: Multi-Closets
- Area: 256
Property
Details
- Parcel number: 11336
Features
- Levels: One
- Stories: 1
- Pool features: None,Community
- Patio & porch: Covered
- Fencing: Partial
- Horses can be raised: Yes
Lot
- Lot size: 8,712 sqft
- Features: 1/4 - 1/2 Acre,Level
- Lot size dimensions: 166x50
Parking
- Total spaces: 2
- Parking features: None,Two Car Carport
- Covered spaces: 2
- Carport: Yes
- Carport spaces: 2