



37220 Yucca Dr #22, Millsboro, DE, 19966
About This Home
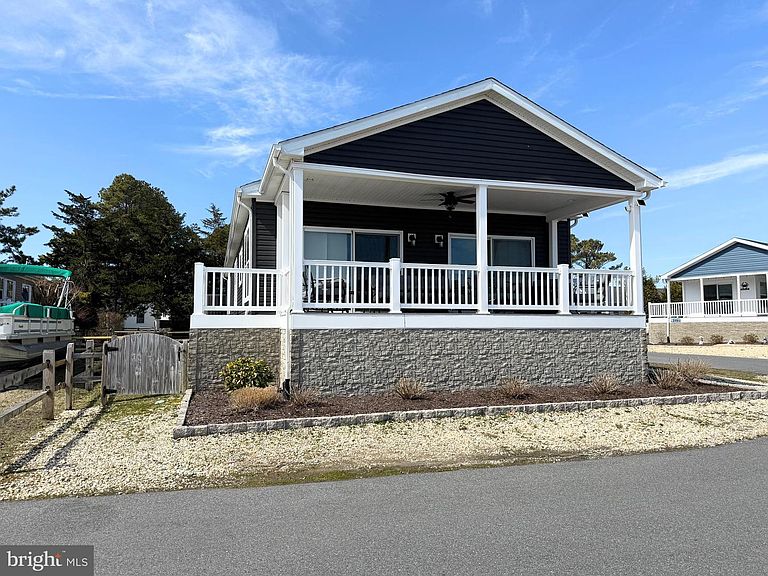
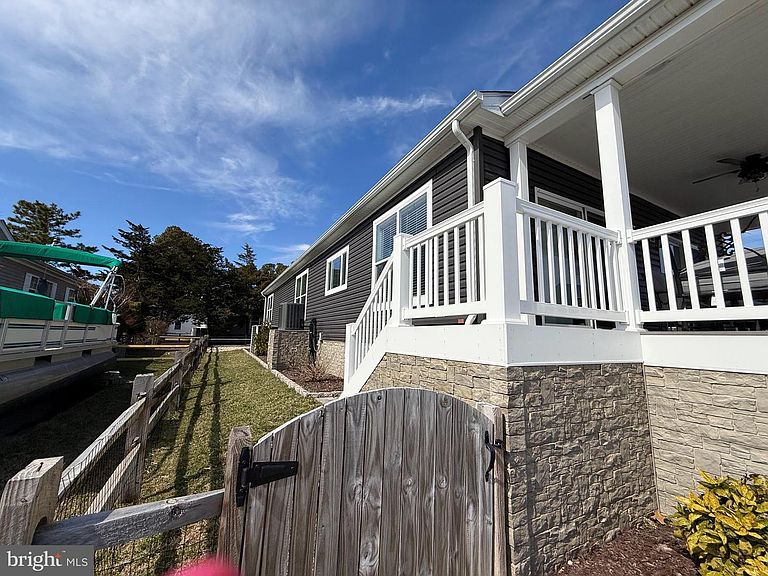
Description of Home and Site Enjoy water views and easy coastal living in this beautiful 2022 home located in Pot-Nets Seaside. Perfectly positioned with a composite-decked front porch facing the water, this property offers the ideal place to relax and enjoy the bay breeze. Inside, the home features four bedrooms and three full bathrooms, providing plenty of space for family and guests. The open living spaces are enhanced by luxury vinyl plank flooring throughout, while the kitchen shines with quartz countertops and stainless steel appliances, creating a modern and functional space for cooking and entertaining. The spacious primary bathroom features a stunning 4x6 tiled walk-in shower, adding a touch of luxury to the home’s comfortable design. Outside, the property includes a two-car garage, a partially fenced yard, and thoughtful landscaping supported by an irrigation system and soaker hoses in the garden beds. The beautiful coastal furnishings are included with an acceptable offer, making this a true turn-key opportunity to start enjoying life at the beach right away. Located in Pot-Nets Seaside, residents enjoy an exceptional waterfront lifestyle with access to multiple marinas, private beaches, a pool, dog park, playgrounds, walking and golf-car trails, a fishing pier, volleyball and shuffleboard courts, and an outdoor pavilion overlooking Indian River Bay. Whether you're boating, relaxing on the beach, or taking in the water views from your porch, this home offers the perfect way to experience everything Pot-Nets has to offer.
Getting Around
 Car-Dependent
 Very Limited Transit
 Somewhat Bikeable
Schools
Construction
Condition
- Year built: 2022
Materials
- Construction materials: Vinyl Siding
Type & Style
- Home type: MobileManufactured
- Architectural style: Coastal
- Property subType: Manufactured Home
Interior
Appliances
- Appliances included: Electric Water Heater
Basement
- Area: 0
Bedrooms & Bathrooms
- Bedrooms: 4
- Bathrooms: 3
- Full bathrooms: 3
- Main level bathrooms: 3
- Main level bedrooms: 4
Features
- Finished area below ground: 0
- Finished area above ground: 1,782
Heating & Cooling
- Heating features: Forced Air,Propane
- Cooling features: Central Air,Electric
Interior Area
- Total structure area: 1,782
- Total interior livable area: 1,782 sqft
Property
Accessibility
- Accessibility features: None
Details
- Parcel number: 23431.004.0056666
- Lease amount: 1785
- Zoning: TP
- Special condition: Standard
- Exclusions: Personal Items And Decorations
Features
- Levels: One
- Stories: 1
- Pool features: Community
Lot
- Lot size dimensions: 0.00 x 0.00
Parking
- Total spaces: 2
- Parking features: Garage Door Opener,Garage Faces Rear,Asphalt,Attached
- Has garage: Yes
- Attached garage spaces: 2
- Covered spaces: 2
- Has uncovered spaces: Yes