



505 35th Street, West Palm Beach, FL, 33407
About This Home
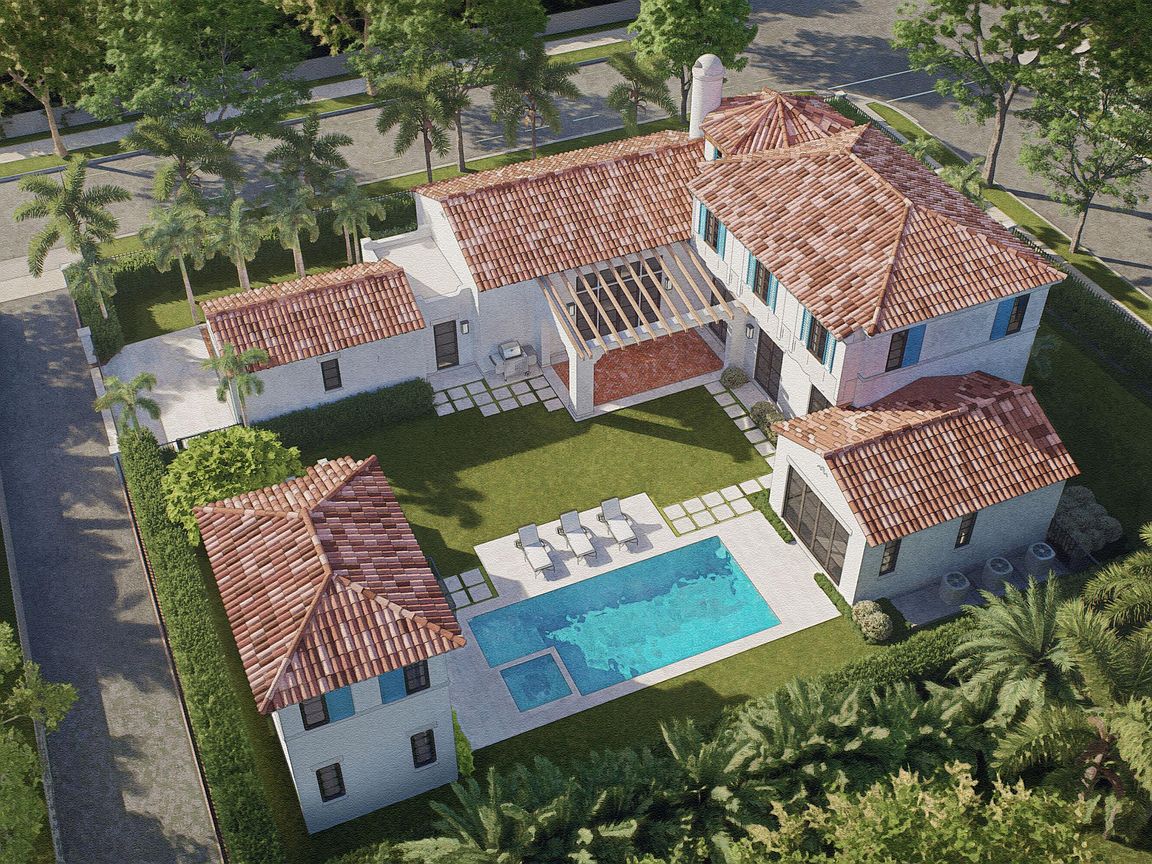
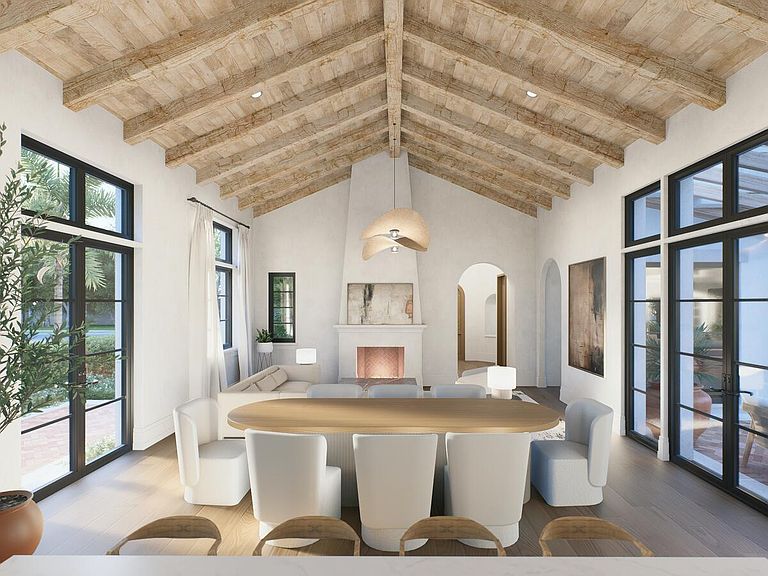
Crafted by award-winning architect Roger Janssen and built by Beno Janssen III, this exquisite pre-construction residence, anticipated for completion Fall 2027, will stand as a rare architectural masterpiece in the heart of West Palm Beach's Old Northwood Historic District—at the prime corner of Spruce Avenue and 35th Street. Honoring the timeless Mediterranean Revival legacy of iconic architects John Volk and Gustav Maass, it blends elegant stucco facades, classic barrel-tile roofing, and arched entryways with refined Santa Barbara Modern interiors: clean lines, open-concept flow, vaulted ceilings, a dramatic circular staircase, star hall, and striking fireplace. Spanning 4,104 SF under air on this estate-sized 12,000 SF double lot with two separate addresses - a truly rare feature -, this property includes a 3BR/3.5BA main residence (3,552 SF A/C including 275 SF garage) and a detached 2BR/2BA guest quarters (552 SF), totaling 5 bedrooms and 5.5 baths. Enjoy the 15x30 ft heated pool, spa, lush landscaping, driveway, and optional carport. Old Northwood enchants with quiet, mature tree-lined streets and sidewalks. It features an exceptional collection of Florida Land Boom-era homes, preserved by the West Palm Beach Historic Preservation Board amid a vibrant revival driven by nearby multi-billion-dollar projects, to include the nearby Currie Park. Priced at $4,850,000—including a $150,000 allowance for minor customizations—this pre-construction opportunity delivers exceptional value at under $1,200/SF under air in one of South Florida's most promising historic-luxury enclaves. Note: Currently vacant fenced land with 8' closed-in berm, city-approved plans, double open permit for each address, 505 35th St and 3611 Spruce Ave; minor code enforcement lien pending resolution (lot maintenance during permitting, estimated <$17,000). Full disclosures available.
Getting Around
 Car-Dependent
 Some Transit
 Bikeable
Schools
Construction
Condition
- Property condition: To Be Built
- Year built: 2027
Materials
- Foundation: Pillar/Post/Pier,Slab
- Roof: Barrel
- Construction materials: Block,Ducts Professionally Air-Sealed,Stucco
Type & Style
- Home type: SingleFamily
- Architectural style: Mediterranean
- Property subType: Single Family Residence
Interior
Appliances
- Appliances included: Dishwasher,ENERGY STAR Qualified Dishwasher,ENERGY STAR Qualified Dryer,ENERGY STAR Qualified Freezer,ENERGY STAR Qualified Refrigerator,ENERGY STAR Qualified Washer,Free-Standing Freezer,Disposal,Gas Range,Gas Water Heater,Microwave,Oven,Water Purifier Owned,Refrigerator,Water Softener Owned,Water Softener,Trash Compactor,Water Heater,Water Purifier,Wine Refrigerator,Washer
- Laundry features: Main Level,Laundry Room,Upper Level
Bedroom2
- Level: Second
- Area: 195
- Dimensions: 15 X 13
Bedroom3
- Level: Second
- Area: 195
- Dimensions: 15 X 13
Bedroom4
- Level: First
- Area: 195
- Dimensions: 15 X 13
Bedroom5
- Level: Second
- Area: 195
- Dimensions: 15 X 13
Bedrooms & Bathrooms
- Bedrooms: 5
- Bathrooms: 6
- Full bathrooms: 5
- 1/2 bathrooms: 1
- Main level bathrooms: 2
- Main level bedrooms: 2
Dining Room
- Level: First
- Area: 286
- Dimensions: 22 X 13
Family Room
- Level: First
- Area: 440
- Dimensions: 22 X 20
Features
- Breakfast Bar,Built-in Features,Closet Cabinetry,Cathedral Ceiling(s),Central Vacuum,Dual Sinks,Entrance Foyer,Kitchen Island,Living/Dining Room,Main Level Primary,Pantry,Storage,Vaulted Ceiling(s),Bar,Walk-In Closet(s),Instant Hot Water
- Door features: French Doors
- Window features: Arched,Blinds,Drapes,ENERGY STAR Qualified Windows,Shutters
- Flooring: Engineered Hardwood,Marble
- Fireplace features: Gas
- Fireplace: Yes
Heating & Cooling
- Heating features: Electric,Zoned
- Cooling features: Electric,ENERGY STAR Qualified Equipment,Zoned
Interior Area
- Total structure area: 4,177
- Total interior livable area: 3,552 sqft
Kitchen
- Level: First
- Area: 264
- Dimensions: 22 X 12
Living Room
- Level: First
- Area: 286
- Dimensions: 22 X 13
Master Bedroom
- Level: First
- Area: 256
- Dimensions: 16 X 16
Property
Accessibility
- Accessibility features: None
Details
- Parcel number: 74434309050280220
- Zoning: SF14 (city)
- Special condition: Standard
- Other equipment: Generator,Irrigation Equipment
Features
- Levels: Two
- Stories: 2
- Private pool: Yes
- Pool features: Automatic Chlorination,ENERGY STAR Qualified pool pump,Gunite,Gas Heat,Heated
- Patio & porch: Covered,Deck,Open,Patio,Balcony
- Exterior features: Built-in Barbecue,Balcony,Barbecue,Courtyard,Garden,Lighting,Outdoor Living Area
- Has spa: Yes
- Spa features: Gunite,Heated,In Ground
- Fencing: Back Yard,Full,Front Yard,Gate,Wood
- Has view: Yes
- View description: Garden,Pool
Lot
- Lot size: 0.27 Acres
- Features: Corner Lot,1/4 to 1/2 Acre Lot,Sprinkler System
- Lot size dimensions: 100 x 190
Parking
- Total spaces: 3
- Parking features: Attached Carport,Aggregate,Attached,Concrete,Covered,Carport,Electric Vehicle Charging Station(s),Garage,Garage Door Opener,Open,On Street
- Has garage: Yes
- Attached garage spaces: 1
- Covered spaces: 2
- Has uncovered spaces: Yes
- Uncovered spaces: 1
- Carport: Yes
- Carport spaces: 1
Climate Risk is Financial Risk
Every home has a financial story beyond the listing price. Below, you’ll see the climate risks that could affect this property — and in Bills & Affordability, how those risks may influence repairs, insurance, utilities, and long-term value.
Biggest Threats for This Home
- Hurricane

- Lightning

- Coastal Flooding

- Heat Wave

- Inland Flooding

- Tsunami

How This Home’s Risks Compare
FEMA Declared Disasters in Palm Beach County and Florida
Understanding the Costs
Financial advisors generally recommend spending no more than 30% of your gross household income on housing costs. In practice, many households stretch to 35% or beyond — especially in high-cost markets.
Estimated Costs Today
| Monthly | Annual | |
|---|---|---|
| Mortgage | $24,524 | $294,288 |
| Home Insurance * | $11,899 | $142,788 |
| Property Taxes | $3,314 | $39,768 |
| Electricity | $357 | $4,289 |
| Total | $40,094 | $481,128 |
Income You'd Need if You Spent...
Florida FAIR Plan Programs



How Costs Could Change Over Time
Climate risk is quickly impacting all of the major home ownership costs. Adjust the growth rates and percentage of income spent on housing below to see how your housing costs could change over the next 10 years — and what income you'd need to keep up.
Comparing Against the Market
Price Per Sq Ft
vs Other Active Listings
Avg $/sqft
vs Homes Sold Last Month
Median $/sqft
Current Market Trends
Median Price Per Square Foot
The median price per square foot of homes sold in this area each month. Compare this to this listing's price per square foot to gauge whether the home is priced in line with recent sales.
Historicals for This Listing
Zestimate History ($/sqft)
Price History
| Date | Event | Price |
|---|---|---|
| 2026-03-17 | Listed for sale | $4,850,000 |
 View on Zillow