

1402 Private Road 21 Gln, Rose, TX, 76690
About This Home
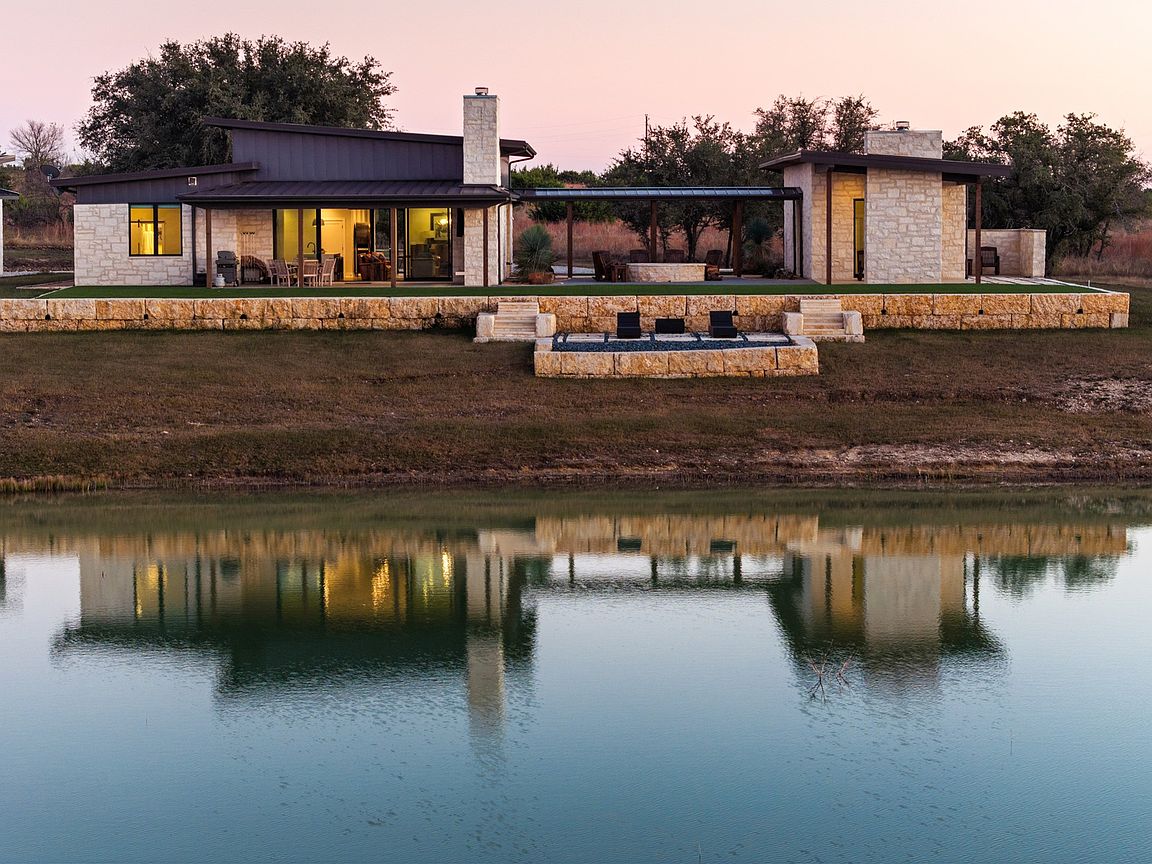
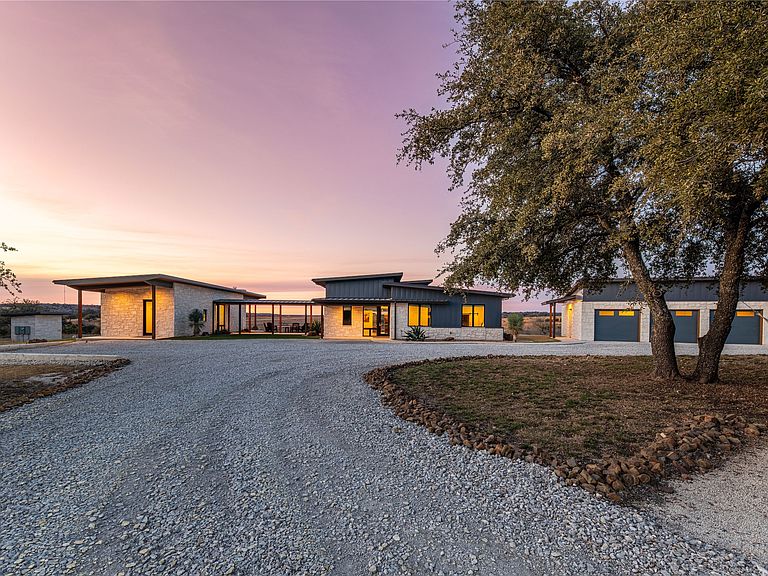
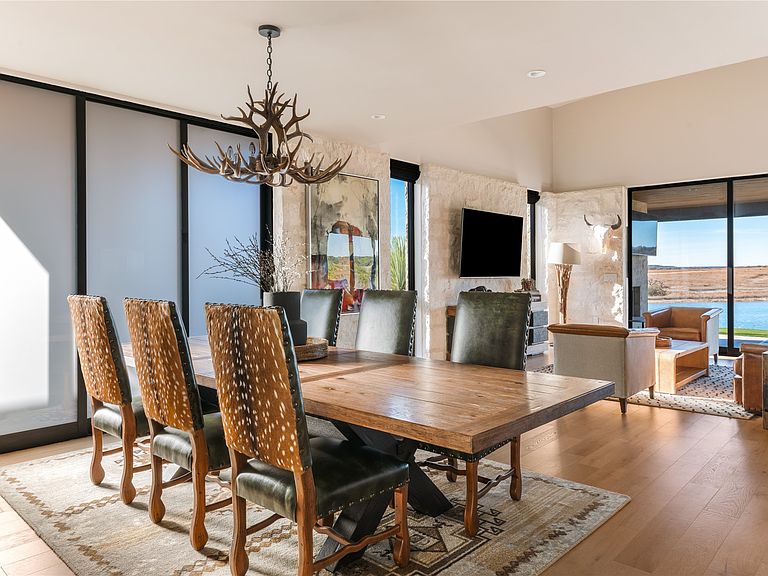
Set on 55.03 acres within the Rough Creek Lodge Resort, this modern Hill Country ranch estate offers a rare combination of acreage, water, and mountain views, paired with the convenience and lifestyle advantages of resort ownership. With a combined 2,907 square feet, the property features three bedrooms and four baths, along with two bunk rooms that provide flexible accommodations for family and guests. The separate casita with kitchenette adds additional private space, creating a thoughtful layout that comfortably blends shared living with private retreats. The property also includes a massive 25x40 garage with three garage doors, ideal for vehicles, recreational equipment, and storage. The homes overlook a private lake, with the back porch designed as a welcoming gathering space complete with a fireplace and rocking chairs, perfectly positioned to take in tranquil water views, open pastures, and long vistas toward Gun Mountain. Ownership includes access to Rough Creek Lodge and its approximately 9,000 acres of private ranch land, giving owners the rare ability to explore, hunt, and enjoy the property as if it were their own. From hunting opportunities and guided outdoor experiences to fishing, hiking, and seasonal activities, the land itself becomes an extension of home. At the center of the resort is the main lodge, featuring award winning fine dining in a stunning lodge setting overlooking Mallard Lake, along with inviting gathering spaces that define the Rough Creek experience. The resort’s concierge-driven service team also assists with coordinating activities, dining, and home-related services whether owners are enjoying the home or away, creating a truly effortless ownership experience. This is a unique opportunity to own a furnished, lakefront ranch estate offering acreage, views, privacy, and the lifestyle benefits of one of Texas’ most celebrated luxury resort destinations.
Getting Around
 Car-Dependent
 Very Limited Transit
 Somewhat Bikeable
Schools
Construction
Condition
- New construction: Yes
- Year built: 2024
Materials
- Foundation: Slab
- Roof: Metal
- Construction materials: Metal Siding,Rock,Stone
Type & Style
- Home type: SingleFamily
- Architectural style: Contemporary/Modern,Modern,Ranch,Southwestern,Detached,Farmhouse
- Property subType: Farm,Single Family Residence
Interior
Appliances
- Appliances included: Some Gas Appliances,Dishwasher,Gas Cooktop,Microwave,Plumbed For Gas,Refrigerator
- Laundry features: Washer Hookup,Dryer Hookup,Laundry in Utility Room,Stacked
Bedrooms & Bathrooms
- Bedrooms: 5
- Bathrooms: 4
- Full bathrooms: 4
Features
- Decorative/Designer Lighting Fixtures,Granite Counters,High Speed Internet,Kitchen Island,Other,Walk-In Closet(s),Wired for Sound
- Flooring: Tile,Wood
Heating & Cooling
- Heating features: Central
- Cooling features: Central Air
Interior Area
- Total interior livable area: 2,907 sqft
Kitchen
- Features: Kitchen Island
- Level: First
- Dimensions: 1 x 1
Living Room
- Level: First
- Dimensions: 1 x 1
Master Bedroom
- Level: First
- Dimensions: 1 x 1
Property
Details
- Parcel number: R999999999
Features
- Levels: One
- Stories: 1
- Pool features: None,Community
- Patio & porch: Covered
- Exterior features: Fire Pit,Lighting,Outdoor Living Area,Rain Gutters
- Spa features: Community
Lot
- Lot size: 55.03 Acres
- Features: Acreage,Agricultural,Pasture,Pond on Lot,Few Trees
Parking
- Total spaces: 3
- Parking features: Garage,Oversized
- Has garage: Yes
- Attached garage spaces: 3
- Covered spaces: 3