

150 Briar Patch Rd, Boyd, TX, 76023
About This Home
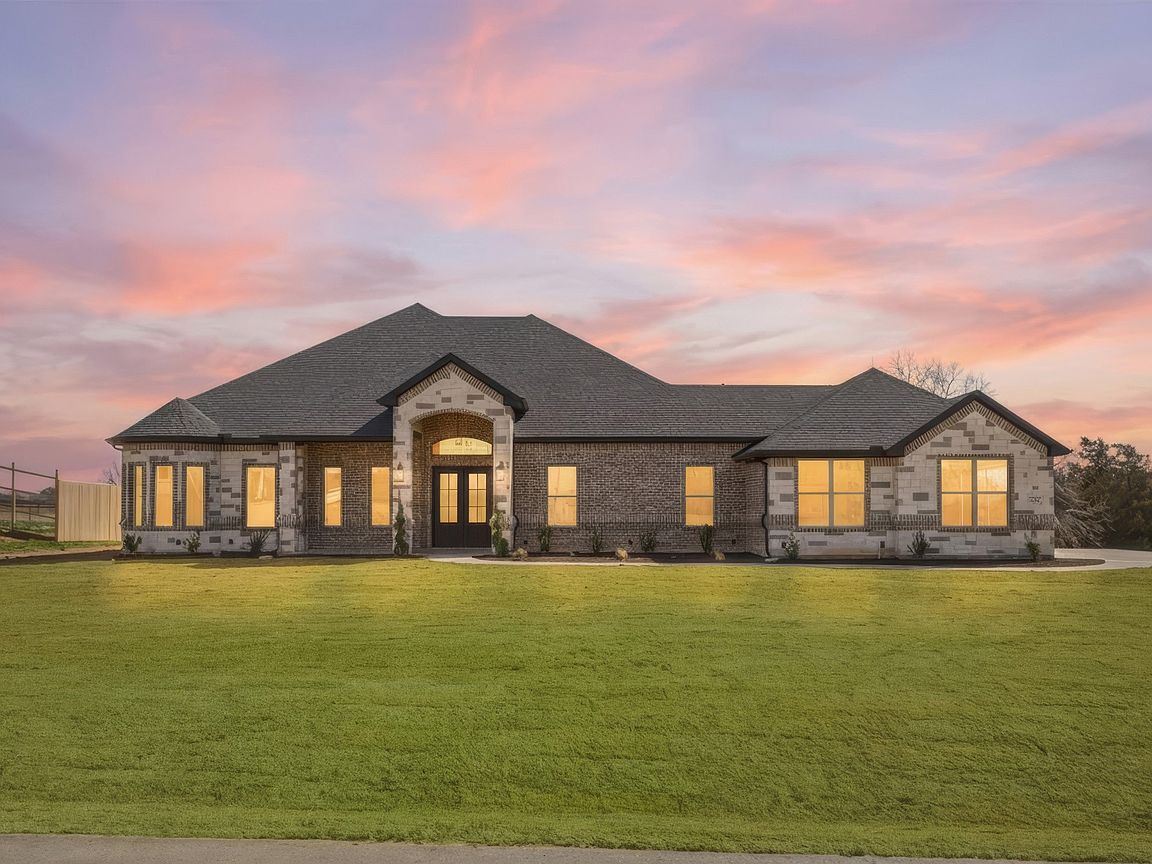
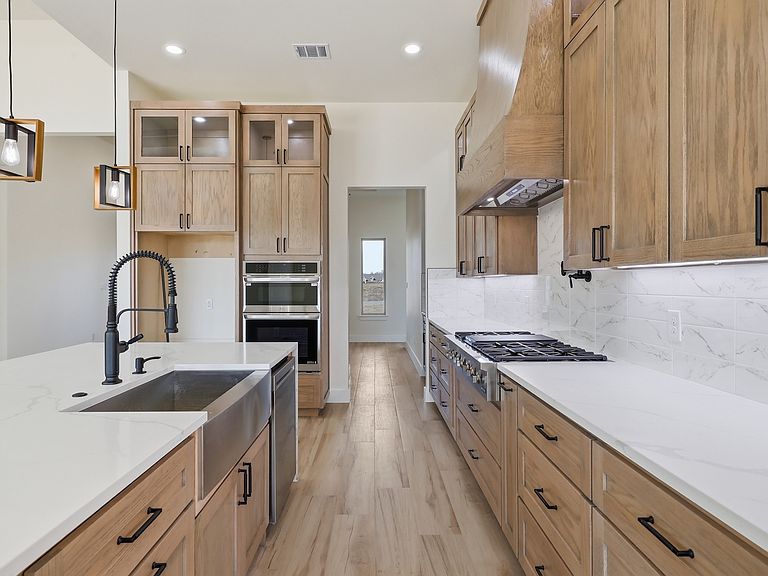
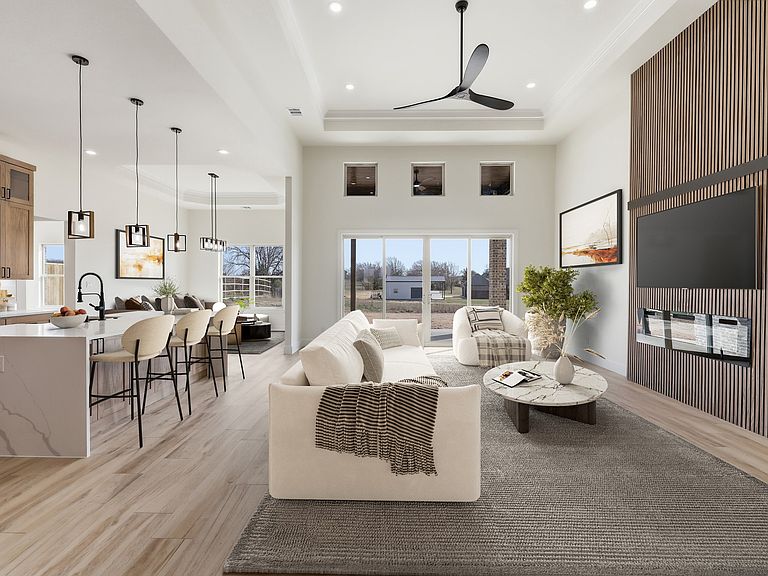
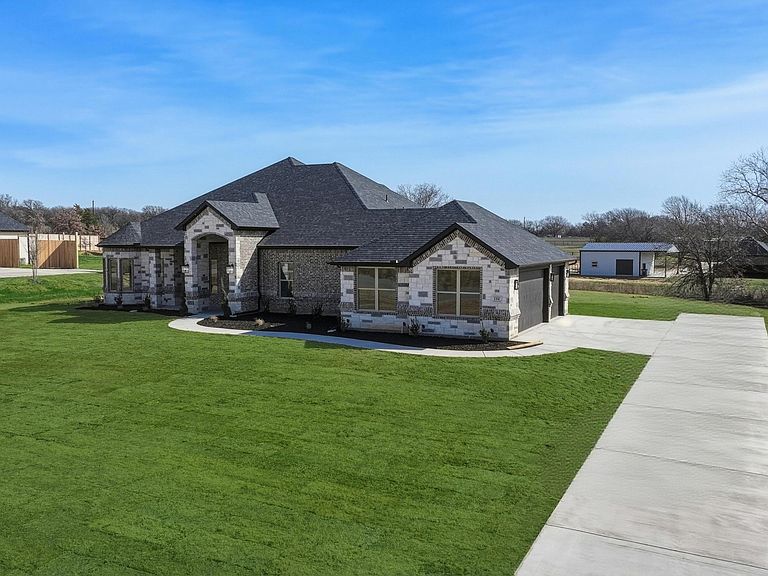
Completed new construction! Move in ready! Experience peaceful country charm on a 1-acre homesite with this beautifully crafted residence with no HOA. Designed to blend luxury with everyday livability, this 2,937 sq. ft. home with a 3-car side entry garage offers a serene setting with scenic views and a thoughtfully curated interior that feels both elegant and modern. A welcoming front porch with space for rocking chairs and stunning iron double front doors with glass set the tone for the style and craftsmanship found throughout the home. Inside, the grand living room impresses with soaring 13-foot tiered ceilings accented by LED lighting and a striking fluted wood fireplace that serves as the focal point. High-end slider doors flood the space with natural light and seamlessly connect the indoors to the covered patio, perfect for indoor-outdoor living. The entry and kitchen feature 11-foot ceilings, enhancing the home’s airy, open feel. The kitchen is a true showpiece, showcasing quartz countertops, a dramatic waterfall quartz island, ceiling-height cabinetry with glass upper cabinets, and a gas cooktop with a convenient pot filler. A stunning butler’s pantry with glass cabinetry provides additional storage and prep space while adding a refined, custom touch. Two built-in desks in the home offer ideal spaces for working from home, managing daily tasks, or creating a dedicated homework station. The split floorplan prioritizes privacy, with a serene primary suite set apart from the secondary bedrooms. The luxurious primary bath offers a spa-like retreat with designer finishes, dual vanities, an eye catching black freestanding soaking tub, a spacious walk-in shower, and an expansive custom closet with built-in shelving. A desirable 3-car side-entry garage with a rear-oriented driveway adds both convenience and curb appeal. Built for lasting quality, the home features a piered slab foundation supported by 30 engineered piers.
Getting Around
 Car-Dependent
 Very Limited Transit
 Somewhat Bikeable
Schools
Construction
Condition
- New construction: Yes
- Year built: 2026
Materials
- Roof: Composition,Shingle
Type & Style
- Home type: SingleFamily
- Architectural style: Traditional,Detached
- Property subType: Single Family Residence
Interior
Appliances
- Appliances included: Some Gas Appliances,Built-In Gas Range,Dishwasher,Gas Cooktop,Disposal,Microwave,Plumbed For Gas
- Laundry features: Washer Hookup,Dryer Hookup,Laundry in Utility Room
Bedroom
- Level: First
- Dimensions: 15 x 11
Bedroom
- Level: First
- Dimensions: 15 x 11
Bedroom
- Level: First
- Dimensions: 10 x 18
Bedrooms & Bathrooms
- Bedrooms: 4
- Bathrooms: 3
- Full bathrooms: 3
Breakfast Room Nook
- Level: First
- Dimensions: 11 x 15
Dining Room
- Level: First
- Dimensions: 9 x 18
Features
- Decorative/Designer Lighting Fixtures
Heating & Cooling
- Heating features: Central
- Cooling features: Central Air,Electric
Interior Area
- Total interior livable area: 2,937 sqft
Kitchen
- Features: Breakfast Bar,Built-in Features,Eat-in Kitchen,Kitchen Island,Pantry,Stone Counters,Walk-In Pantry
- Level: First
- Dimensions: 11 x 15
Laundry
- Level: First
- Dimensions: 15 x 7
Living Room
- Features: Fireplace
- Level: First
- Dimensions: 17 x 23
Master Bathroom
- Features: Built-in Features,Dual Sinks,Double Vanity,En Suite Bathroom,Sink,Separate Shower
- Level: First
- Dimensions: 9 x 14
Master Bedroom
- Features: En Suite Bathroom,Walk-In Closet(s)
- Level: First
- Dimensions: 14 x 25
Other
- Features: Built-in Features
- Level: First
- Dimensions: 6 x 9
Other
- Features: Built-in Features,Jack and Jill Bath
- Level: First
- Dimensions: 8 x 5
Property
Details
- Parcel number: 200000927
Features
- Levels: One
- Stories: 1
- Pool features: None
- Patio & porch: Covered
- Exterior features: Lighting,Private Yard,Rain Gutters
Lot
- Lot size: 1 Acres
- Features: Acreage,Back Yard,Cul-De-Sac,Interior Lot,Lawn,Subdivision,Few Trees
Parking
- Total spaces: 3
- Parking features: Driveway,Garage Faces Front,Garage,Inside Entrance,Kitchen Level,Lighted
- Has garage: Yes
- Attached garage spaces: 3
- Covered spaces: 3
- Has uncovered spaces: Yes
Climate Risk is Financial Risk
Every home has a financial story beyond the listing price. Below, you’ll see the climate risks that could affect this property — and in Bills & Affordability, how those risks may influence repairs, insurance, utilities, and long-term value.
Biggest Threats for This Home
- Cold Wave

- Hail

- Heat Wave

- Strong Wind

- Tornado

- Wildfire

How This Home’s Risks Compare
FEMA Declared Disasters Across Texas Counties
Understanding the Costs
Financial advisors generally recommend spending no more than 30% of your gross household income on housing costs. In practice, many households stretch to 35% or beyond — especially in high-cost markets.
Estimated Costs Today
| Monthly | Annual | |
|---|---|---|
| Mortgage | $3,033 | $36,396 |
| Home Insurance * | $540 | $6,480 |
| Property Taxes | $545 | $6,540 |
| Electricity | $322 | $3,870 |
| Total | $4,440 | $53,280 |
Income You'd Need if You Spent...
Texas FAIR Plan Programs
How Costs Could Change Over Time
Climate risk is quickly impacting all of the major home ownership costs. Adjust the growth rates and percentage of income spent on housing below to see how your housing costs could change over the next 10 years — and what income you'd need to keep up.
Comparing Against the Market
Price Per Sq Ft
vs Other Active Listings
Avg $/sqft
vs Homes Sold Last Month
Median $/sqft
Current Market Trends
Median Price Per Square Foot
The median price per square foot of homes sold in this area each month. Compare this to this listing's price per square foot to gauge whether the home is priced in line with recent sales.
Historicals for This Listing
Zestimate History ($/sqft)
No zestimate history available
Price History
| Date | Event | Price |
|---|---|---|
| 2026-04-06 | Price change | $600,000 |
| 2026-03-17 | Price change | $629,000 |
| 2026-02-26 | Listed for sale | $650,000 |
New Construction
 View on Zillow