

100 S EOLA DRIVE #PH 116, Orlando, FL, 32801
About This Home
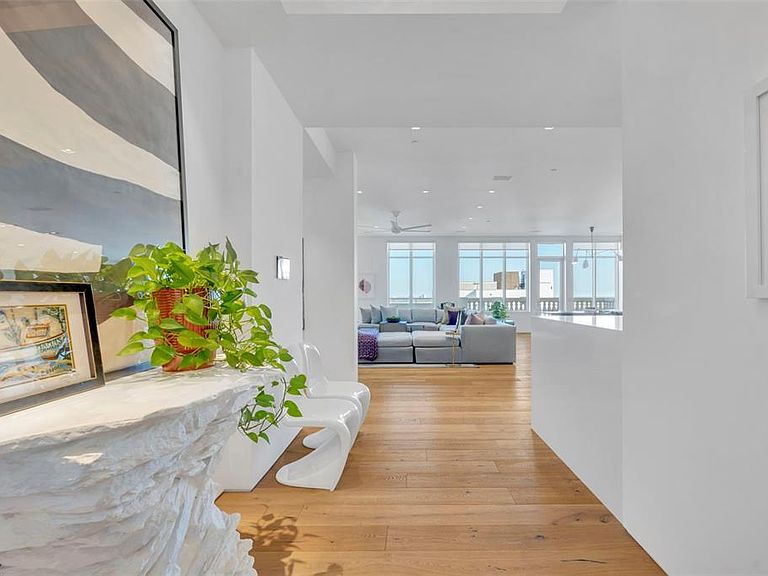
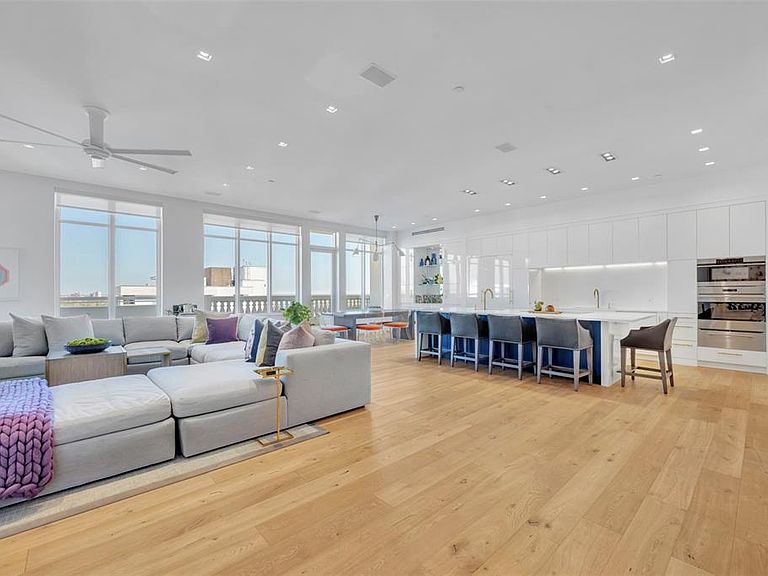
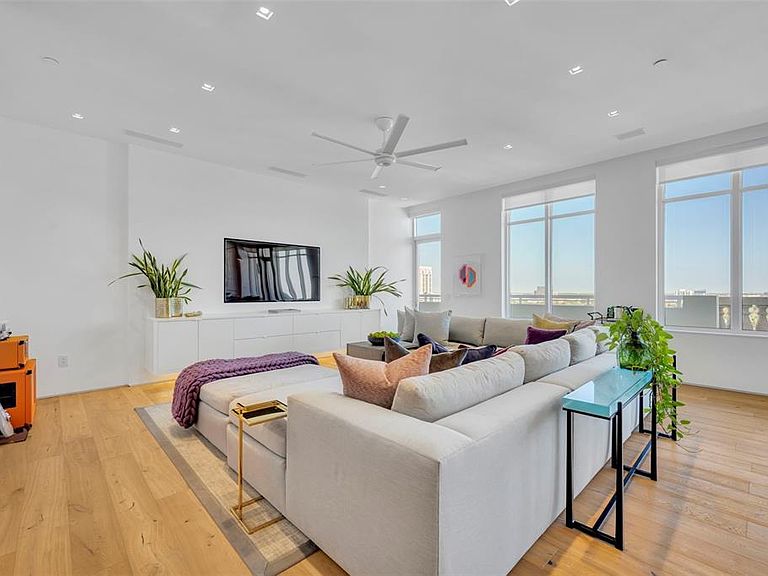
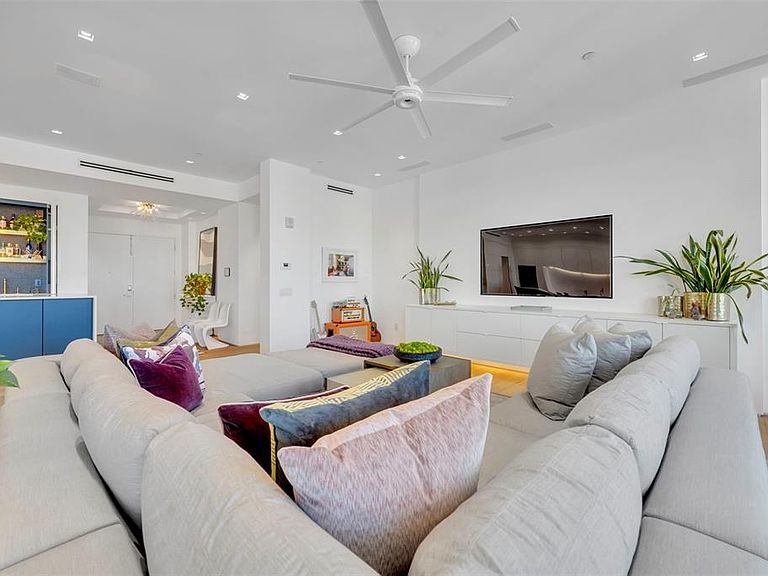
Exquisitely remodeled and thoughtfully curated, this Penthouse at 100 S Eola Dr PH 116, tucked in the heart of highly coveted South Eola, offers the perfect blend of refined luxury, privacy, and vibrant, walkable downtown living. Expansive windows bathe the open living and dining areas in soft natural light while showcasing postcard-worthy views of Lake Eola and a dramatic, glittering city skyline. The gourmet chef’s kitchen is meticulously designed for both everyday cooking and effortless entertaining, featuring sleek cabinetry, striking white quartz countertops, built-in appliances, and a generous waterfall island that flows seamlessly into the main living space for easy gathering. The spacious primary suite feels like a serene private retreat with a spa-inspired bath, oversized glass-enclosed shower, elegant finishes, and generous custom closet space. An inviting additional bedroom suite is ideal for overnight guests, extended family, or a dedicated, polished home office, offering flexibility without compromising comfort or style. The balcony creates an easy indoor-outdoor lifestyle, perfect for quiet morning coffee, al fresco dining, or evening cocktails overlooking the twinkling city lights and lakeside panorama. Located in a sought-after, boutique, concierge-style building, this penthouse provides secure entry, 2 reserved garage parking spaces, and resort-style amenities such as a sparkling pool, a well-equipped fitness center, a stylish resident lounge, and a summer kitchen on the pool deck for effortless entertaining. Step outside your front door to enjoy Lake Eola Park, Sunday farmers markets, neighborhood cafés, chef-driven fine dining, wine bars, and vibrant nightlife, all just moments away along tree-lined, brick-paved streets. With its contemporary design, generous square footage, and unmatched high-end finishes, this supremely walkable South Eola address presents an exceptional opportunity for buyers seeking sophisticated, upscale urban living in the heart of downtown Orlando. Additional amenities include Full-time Front Desk Concierge and Building Operations Team, Full-time Manager, Five High-Speed Elevators, 14 Guest Parking Spaces and 2 EV charging stations.
Getting Around
 Walker's Paradise
 Good Transit
 Very Bikeable
Schools
Construction
Condition
- Year built: 2005
Materials
- Foundation: Slab
- Roof: Built-Up
- Construction materials: Metal Frame,Stucco
Type & Style
- Home type: Condo
- Architectural style: Contemporary
- Property subType: Condominium
Interior
Appliances
- Appliances included: Bar Fridge,Oven,Convection Oven,Cooktop,Dishwasher,Disposal,Dryer,Electric Water Heater,Exhaust Fan,Microwave,Range Hood,Refrigerator,Washer
- Laundry features: Inside
Bedroom2
- Features: Built-in Closet
- Level: First
- Area: 144
- Dimensions: 12x12
Bedrooms & Bathrooms
- Bedrooms: 2
- Bathrooms: 3
- Full bathrooms: 2
- 1/2 bathrooms: 1
Dining Room
- Level: First
- Area: 104
- Dimensions: 8x13
Features
- Cathedral Ceiling(s),Ceiling Fan(s),Eating Space In Kitchen,High Ceilings,Kitchen/Family Room Combo,Living Room/Dining Room Combo,Open Floorplan,Primary Bedroom Main Floor,Smart Home,Solid Surface Counters,Solid Wood Cabinets,Vaulted Ceiling(s),Walk-In Closet(s),Wet Bar
- Door features: Outdoor Grill,Outdoor Kitchen,Outdoor Shower
- Window features: Window Treatments
- Flooring: Porcelain Tile,Hardwood
Great Room
- Level: First
- Area: 546
- Dimensions: 21x26
Heating & Cooling
- Heating features: Central
- Cooling features: Central Air
Interior Area
- Total structure area: 2,490
- Total interior livable area: 2,490 sqft
Kitchen
- Features: Kitchen Island
- Level: First
- Area: 153
- Dimensions: 17x9
Primary Bathroom
- Features: Shower No Tub,Walk-In Closet(s)
- Level: First
- Area: 210
- Dimensions: 21x10
Primary Bedroom
- Features: No Closet
- Level: First
- Area: 234
- Dimensions: 18x13
Property
Details
- Parcel number: 252229780000116
- Zoning: MXD-2/T
- Special condition: None
Features
- Levels: Three Or More
- Stories: 3
- Pool features: Gunite,In Ground
- Exterior features: Balcony,Lighting,Outdoor Grill,Outdoor Kitchen,Outdoor Shower,Sauna
- Has spa: Yes
- Spa features: Above Ground,Heated
- Has view: Yes
- View description: City,Water,Lake
- Has water view: Yes
- Water view: Water,Lake
- Waterbody name: LAKE EOLA
- Residential vegetation: Mature Landscaping,Trees/Landscaped
Lot
- Lot size: 0.75 Acres
- Features: Near Public Transit
Parking
- Parking features: Assigned,Covered,Electric Vehicle Charging Station(s),Garage Door Opener,Guest