


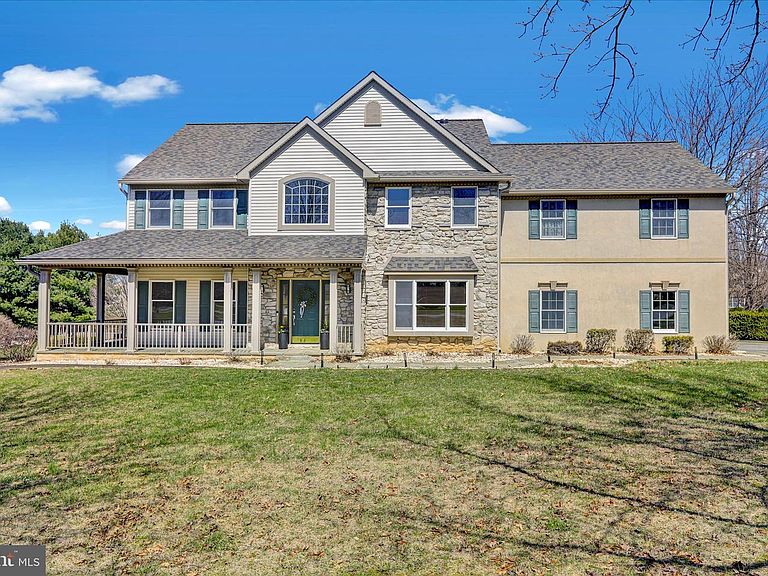


1026 Glenwood Ln #L-0254, Lebanon, PA, 17042
About This Home
Multigenerational possibilities exist in this truly unique home offering great style and space. 2-Story entrance, formal dining room and reading room/library are just a hint of the multiple living spaces offered. Thoughtfully laid out and perfect for everyday living and effortless entertaining. The well-appointed kitchen is a chefs dream and boasts a large granite island, gas range and custom wooden cabinets. Serving as the heart of the home, the kitchen overlooks a large dining area, the great room area and the game day room that's equipped with a wet bar and numerous TV's for your enjoyment. Doors lead to the extensive back yard area or to the wrap around porch to enjoy the pleasant surroundings. Upstairs you will find an expansive owners suite with space for a reading nook and desk, bath with an upgraded high end tile shower and a large spa-like tub. Three more bedrooms and bath complete this area and overlooks the open foyer. If you want to give guests their own private suite, the bonus room is the 5th bedroom with a full bath and a private entrance . Once used as an art studio, this area could be used as a gym, dedicated office suite, or a comfortable retreat from stressful days. The lower level is also finished with a game room, and additional flex room for all your creative needs and offers a daylight entrance. Once outside you will find a thoughtfully hardscaped setting, complete with a firepit, and pavilion -- so simple to relax and unwind. Additional mentions include a NEW roof, gas generator, new gutters plus an electric vehicle outlet. The location is key -- close to Hershey Medical Center, Rts 322, 72, and the PA Turnpike. Pool, tennis and clubhouse rounds out the carefree amenities available. Call today!
Getting Around
 Car-Dependent
 Very Limited Transit
 Somewhat Bikeable
Schools
Construction
Condition
- Year built: 1996
Materials
- Foundation: Other
- Construction materials: Stone,Vinyl Siding
Type & Style
- Home type: SingleFamily
- Architectural style: Transitional,Contemporary
- Property subType: Single Family Residence
Interior
Appliances
- Appliances included: Built-In Range,Dishwasher,Gas Water Heater
Basement
- Has basement: Yes
- Basement: Walk-Out Access,Full
Bedrooms & Bathrooms
- Bedrooms: 5
- Bathrooms: 3
- Full bathrooms: 3
Dining Room
- Level: Main
Features
- Bathroom - Walk-In Shower,Breakfast Area,Built-in Features,Ceiling Fan(s),Central Vacuum,Family Room Off Kitchen,Open Floorplan,Formal/Separate Dining Room,Kitchen - Gourmet,Kitchen Island,Recessed Lighting,Bar
- Flooring: Wood
- Number of fireplaces: 1
- Fireplace: Yes
- Finished area below ground: 526
- Finished area above ground: 3,493
Foyer
- Level: Main
Great Room
- Level: Main
Heating & Cooling
- Heating features: Forced Air,Natural Gas
- Cooling features: Central Air,Ductless,Electric
Interior Area
- Total structure area: 4,019
- Total interior livable area: 4,019 sqft
Kitchen
- Level: Main
Living Room
- Level: Main
Other
- Level: Main
Property
Accessibility
- Accessibility features: Other
Details
- Parcel number: 2623332453611750000
- Zoning: RESIDENTIAL
- Special condition: Standard
Features
- Levels: Two
- Stories: 2
- Pool features: None
- Has spa: Yes
- Spa features: Bath
Lot
- Lot size: 0.89 Acres
Parking
- Total spaces: 2
- Parking features: Storage,Garage Door Opener,Garage Faces Side,Other,Attached
- Has garage: Yes
- Attached garage spaces: 2
- Covered spaces: 2
Climate Risk is Financial Risk
Every home has a financial story beyond the listing price. Below, you’ll see the climate risks that could affect this property — and in Bills & Affordability, how those risks may influence repairs, insurance, utilities, and long-term value.
Biggest Threats for This Home
- Inland Flooding

- Lightning

- Strong Wind

- Winter Weather

- Cold Wave

- Hurricane

- Heat Wave

- Tornado

How This Home’s Risks Compare
FEMA Declared Disasters Across Pennsylvania Counties
Understanding the Costs
Financial advisors generally recommend spending no more than 30% of your gross household income on housing costs. In practice, many households stretch to 35% or beyond — especially in high-cost markets.
Estimated Costs Today
| Monthly | Annual | |
|---|---|---|
| Mortgage | $3,286 | $39,432 |
| Home Insurance * | $185 | $2,220 |
| Property Taxes | $666 | $7,992 |
| Electricity | $440 | $5,291 |
| Total | $4,577 | $54,924 |
Income You'd Need if You Spent...
Pennsylvania FAIR Plan Programs
Insurance Placement Facility of Pennsylvania/FAIR Plan
 Wildfire
 HailWind
How Costs Could Change Over Time
Climate risk is quickly impacting all of the major home ownership costs. Adjust the growth rates and percentage of income spent on housing below to see how your housing costs could change over the next 10 years — and what income you'd need to keep up.
Comparing Against the Market
Price Per Sq Ft
vs Other Active Listings
Avg $/sqft
vs Homes Sold Last Month
Median $/sqft
Current Market Trends
Median Price Per Square Foot
The median price per square foot of homes sold in this area each month. Compare this to this listing's price per square foot to gauge whether the home is priced in line with recent sales.
Historicals for This Listing
Zestimate History ($/sqft)
Price History
| Date | Event | Price |
|---|---|---|
| 2026-04-24 | Price change | $649,900 |
| 2026-04-06 | Listed for sale | $699,000 |
| 2015-12-07 | Sold | $344,300 |
 View on Zillow