



128 W Allen St, Philadelphia, PA, 19123
About This Home
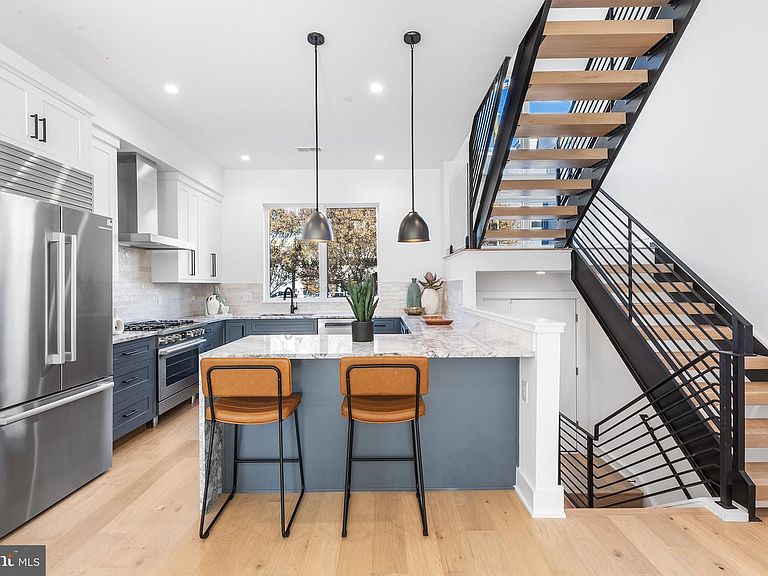
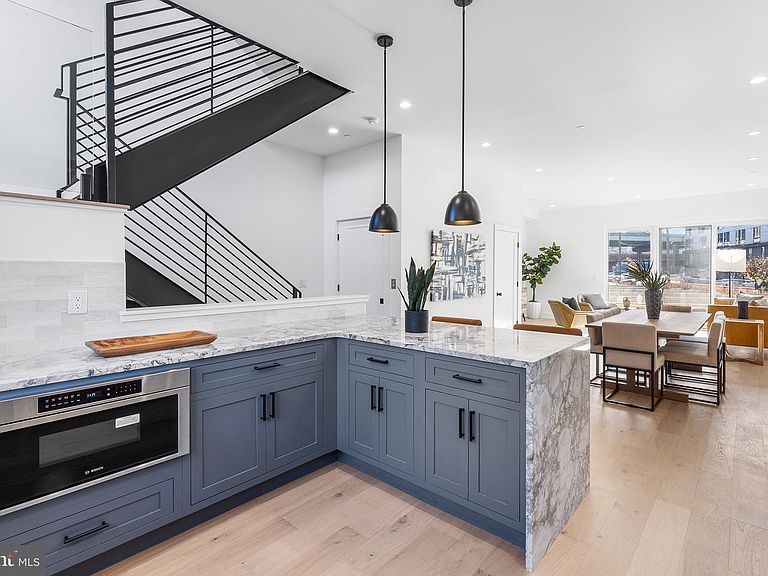
Now offering 4 bedroom layout! Welcome to Liberties Court, an exceptional new construction townhome development in the heart of Northern Liberties, one of Philadelphia’s most vibrant neighborhoods. This luxury home offers everything you’ve been looking for—modern design, top-tier amenities, a private elevator, 2-car garage, and unparalleled convenience. Featuring 3 or 4 spacious bedrooms, 3-4 full bathrooms, and 2 half bathrooms, this residence is designed with both style and comfort in mind. The ground-floor entrance welcomes you with convenience and functionality, offering direct access to your attached two-car garage via a covered driveway—a rarity in urban living. This level also includes a full bathroom and a fully finished flex space with soaring ceilings, ideal for a home office, fitness area, or guest suite. From here, step into your private elevator, which provides seamless access to every level of the home. On the main living floor, you’ll find the heart of the home: a meticulously designed kitchen outfitted with high-end Bosch appliances and a sleek Zephyr Roma series range hood. The kitchen seamlessly blends elegance and functionality, making it perfect for both everyday cooking and entertaining. Adjacent to the kitchen is a large dining room and living room, offering an open and airy space ideal for gatherings. Through the sliding glass door, enjoy easy access to a beautiful inner courtyard—perfect for relaxing or dining al fresco. A half bathroom on this level adds convenience for both residents and guests. The second floor features two spacious bedrooms and a full bathroom, each thoughtfully designed with large closets providing ample storage for a seamless living experience. This level also features a spacious laundry room for added convenience. The primary bedroom floor serves as your private retreat, complete with a large walk-in closet and a spa-like ensuite bathroom with double vanities, a soaking tub, and a glass-enclosed shower—your perfect sanctuary at the end of the day. Throughout the home, thoughtful details elevate the living experience, from the private elevator to the top-floor entertaining lounge, tailored for comfort and social gatherings. This level features a wet bar, a half bathroom, and access to two outdoor spaces. Step through sliding glass doors onto a private terrace, ideal for intimate get-togethers, or take the stairs to the expansive roof deck boasting unobstructed 360-degree views of the Philadelphia skyline—a breathtaking backdrop for larger events or quiet evenings under the stars. With three outdoor spaces, including the peaceful courtyard, this home offers abundant options for relaxation and entertaining. Situated in dynamic Northern Liberties, Liberties Court places you moments from the city’s best restaurants, cafes, and boutique shops, as well as local favorites like The Piazza and North Bowl. For commuters, quick access to I-95 and the Market-Frankford Line ensures seamless travel to Center City and beyond. Homes in Liberties Court offer a rare combination of luxury, practicality, and location.
Getting Around
 Very Walkable
 Good Transit
 Biker's Paradise
Schools
Construction
Condition
- Property condition: Excellent
- New construction: Yes
- Year built: 2025
Materials
- Foundation: Slab,Concrete Perimeter
- Roof: Other,Tile
- Construction materials: Brick,Concrete
Notable Dates
- Major remodel year: 2025
Other
- Builder name: G&M Efestos Contracting Inc.
Type & Style
- Home type: Townhouse
- Architectural style: Contemporary
- Property subType: Townhouse
Interior
Appliances
- Appliances included: Refrigerator,Dishwasher,Microwave,Cooktop,Stainless Steel Appliance(s),Gas Water Heater
Basement
- Has basement: Yes
- Basement: Finished
Bedrooms & Bathrooms
- Bedrooms: 4
- Bathrooms: 5
- Full bathrooms: 4
- 1/2 bathrooms: 1
- Main level bathrooms: 1
Features
- Elevator
- Flooring: Engineered Wood
- Finished area above ground: 3,850
Heating & Cooling
- Heating features: Forced Air,Electric
- Cooling features: Central Air,Electric
Interior Area
- Total structure area: 3,850
- Total interior livable area: 3,850 sqft
Property
Accessibility
- Accessibility features: Accessible Elevator Installed
Details
- Parcel number: 057000009
- Zoning: CMX2
- Special condition: Standard
Features
- Levels: Five
- Stories: 5
- Pool features: None
Lot
- Lot size: 850 sqft
Parking
- Total spaces: 2
- Parking features: Garage Faces Rear,Garage Door Opener,Attached
- Has garage: Yes
- Attached garage spaces: 2
- Covered spaces: 2
Climate Risk is Financial Risk
Every home has a financial story beyond the listing price. Below, you’ll see the climate risks that could affect this property — and in Bills & Affordability, how those risks may influence repairs, insurance, utilities, and long-term value.
Biggest Threats for This Home
- Heat Wave

- Coastal Flooding

- Cold Wave

- Winter Weather

- Tsunami

How This Home’s Risks Compare
FEMA Declared Disasters Across Pennsylvania Counties
Understanding the Costs
Financial advisors generally recommend spending no more than 30% of your gross household income on housing costs. In practice, many households stretch to 35% or beyond — especially in high-cost markets.
Estimated Costs Today
| Monthly | Annual | |
|---|---|---|
| Mortgage | $7,053 | $84,636 |
| Home Insurance * | $1,416 | $16,992 |
| Property Taxes | $988 | $11,856 |
| Electricity | $422 | $5,068 |
| Total | $9,879 | $118,548 |
Income You'd Need if You Spent...
Pennsylvania FAIR Plan Programs
Insurance Placement Facility of Pennsylvania/FAIR Plan
 Wildfire
 Hail
Hail Wind
WindHow Costs Could Change Over Time
Climate risk is quickly impacting all of the major home ownership costs. Adjust the growth rates and percentage of income spent on housing below to see how your housing costs could change over the next 10 years — and what income you'd need to keep up.
Comparing Against the Market
Price Per Sq Ft
vs Other Active Listings
Avg $/sqft
vs Homes Sold Last Month
Median $/sqft
Current Market Trends
Median Price Per Square Foot
The median price per square foot of homes sold in this area each month. Compare this to this listing's price per square foot to gauge whether the home is priced in line with recent sales.
Historicals for This Listing
Zestimate History ($/sqft)
Price History
| Date | Event | Price |
|---|---|---|
| 2026-03-18 | Listed for sale | $1,395,000 |
 View on Zillow