


7897 S 2700 E #303, South Weber, UT, 84405
About This Home
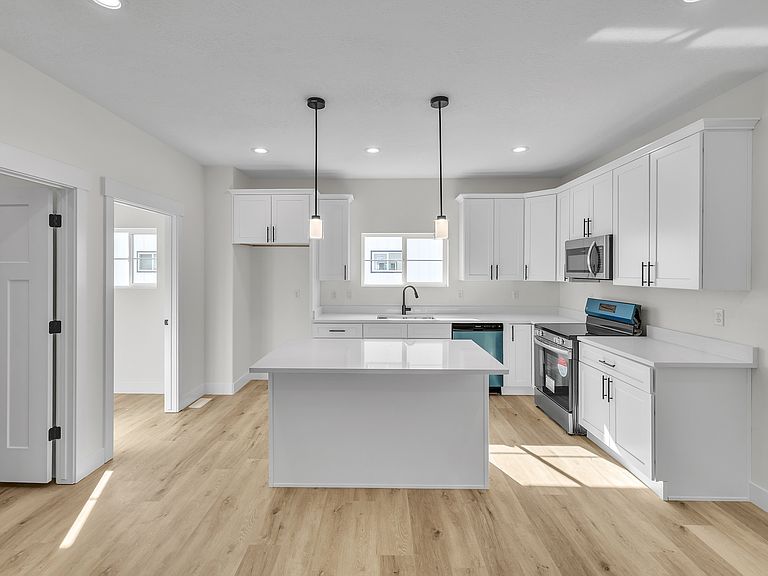
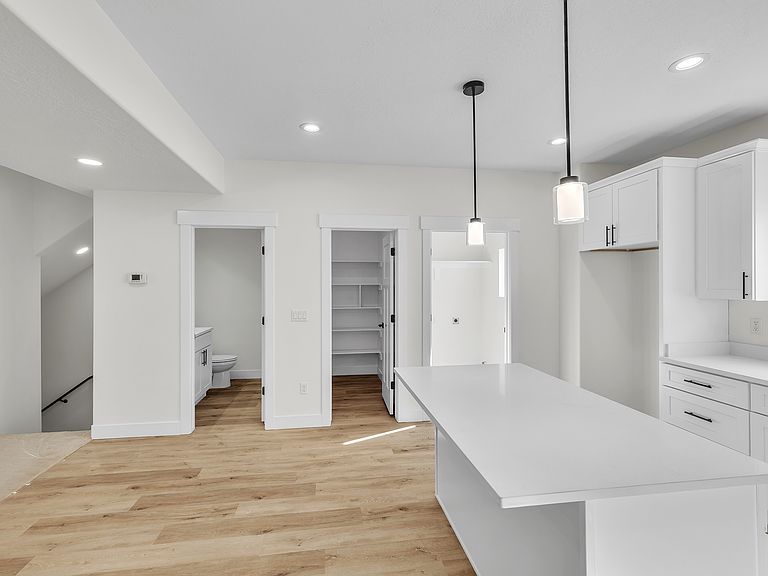
Fantastic location with mountain views. These gorgeous Townhome have an open floor plan lots of room! Located near snow basin" great skiing," schools, Weber University, Hill Air force base, parks, shopping, quick freeway access. Canned Lighting, Garage! 4th bedroom or private office. Could be a Live-Work space. Garage is prewired for an EV charger. Extra lighting Pkg. included. A Great Opportunity in South Weber! Grant monies available a $20,000 new construction grant " bond." to qualified buyers. Don't miss out on this 3-story! Buyer is advised to obtain an independent measurement. Please include proof of funds and pre-approval letter with all offers. Landscaping in common areas, Private road. HO6 Insurance policy required, policy's deductible of $25,000 on the exterior. Any Live-Work units must be approved through the city. seller incentives. Move in Febuary 2027. Square footage figures are provided as a courtesy estimate only and were obtained from Drawings . Buyer is advised to obtain an independent measurement.
Getting Around
 Car-Dependent
 Very Limited Transit
 Somewhat Bikeable
Schools
Construction
Condition
- Property condition: To Be Built
- New construction: Yes
- Year built: 2026
Materials
- Roof: Asphalt
- Construction materials: Asphalt,Clapboard/Masonite,Stone,Stucco
Type & Style
- Home type: Townhouse
- Property subType: Townhouse
Interior
Appliances
- Appliances included: Portable Dishwasher,Microwave,Range Hood,Disposal,Built-In Range
- Laundry features: Electric Dryer Hookup
Basement
- Basement: None
Bedrooms & Bathrooms
- Bedrooms: 4
- Bathrooms: 3
- Full bathrooms: 2
- 1/2 bathrooms: 1
- Partial bathrooms: 1
Features
- Separate Bath/Shower
- Window features: None,Double Pane Windows
- Flooring: Carpet
- Finished area below ground: 125
- Finished area above ground: 1,650
Heating & Cooling
- Heating features: Heat Pump
- Cooling features: Central Air,Heat Pump,Ceiling Fan(s)
Interior Area
- Total structure area: 1,964
- Total interior livable area: 1,964 sqft
Property
Accessibility
- Accessibility features: Audible Alerts
Details
- Zoning: R7
- Zoning description: Multi-Family
Features
- Stories: 3
- Has view: Yes
- View description: Mountain(s)
- Residential vegetation: Landscaping: Full
Lot
- Lot size: 435.60 sqft
- Features: Sprinkler: Auto-Part,Drip Irrigation: Auto-Full
- Lot size dimensions: 0.0 x 0.0 x 0.0
Parking
- Total spaces: 4
- Parking features: Garage
- Has garage: Yes
- Attached garage spaces: 2
- Covered spaces: 2
- Uncovered spaces: 2