



559 S 300 E #82, Willard, UT, 84340
About This Home
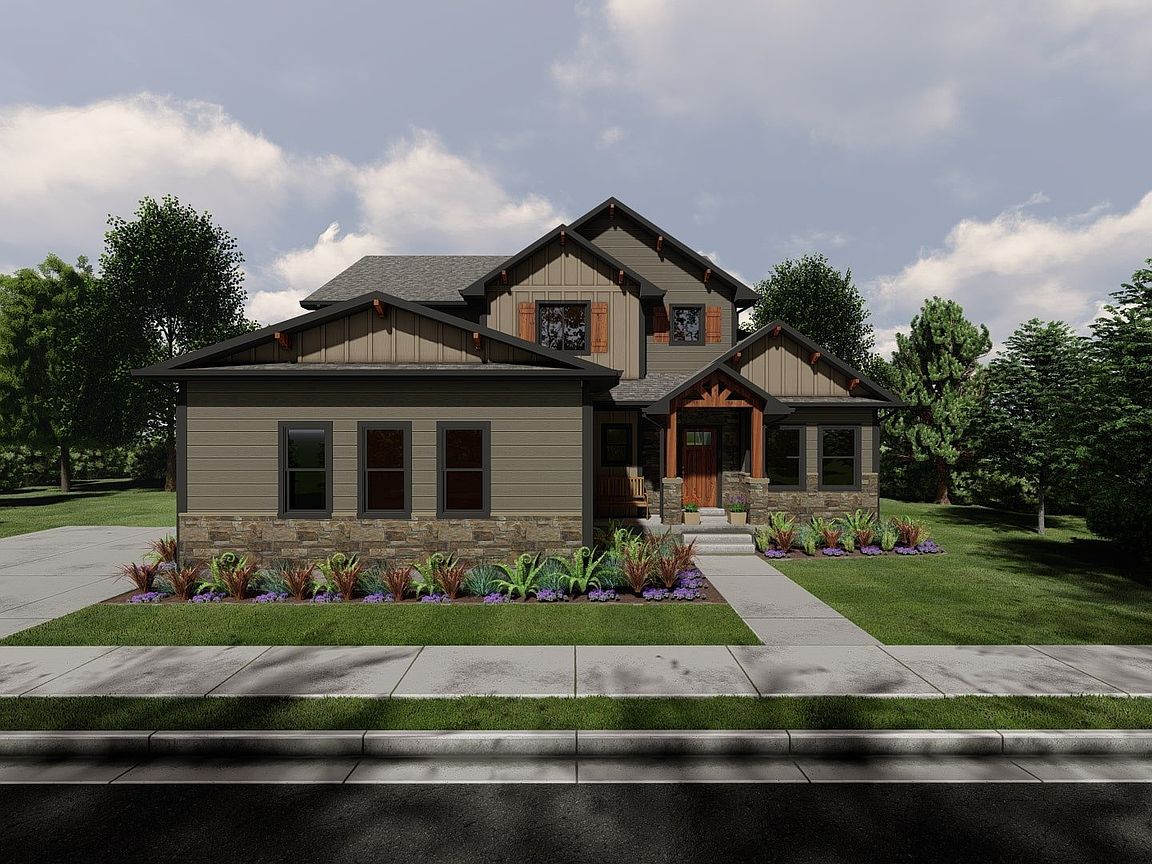
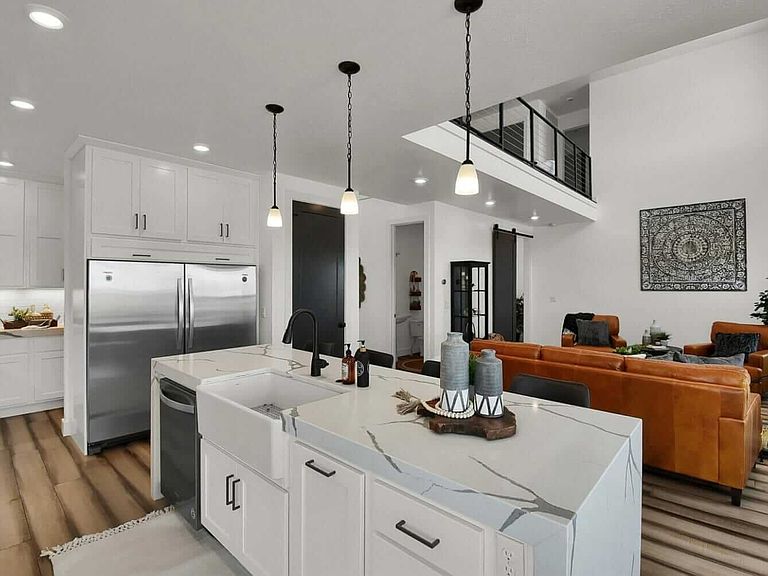
Welcome to the Edgeworth floor plan in the highly desirable Granite Ridge community. Ideally located on the east bench with stunning views of Willard Peak to the east and Willard Bay to the west, this location offers the perfect blend of peaceful, rural surroundings with convenient access-just 10 minutes to I-15 and 20 minutes to downtown Ogden. The Edgeworth features a bright, modern layout filled with natural light, including the option for a main-level office or bedroom near the entry, a dramatic vaulted great room open to the upper level, and a spacious kitchen with abundant cabinetry and a large walk-in pantry. The main-floor primary suite offers a relaxing retreat with a large walk-in closet, private toilet room, and separate tub and shower. Additional highlights include a mudroom/drop zone off the garage, main-level laundry, upstairs loft/flex space, second laundry, three bedrooms, and a full bathroom. Optional unfinished or finished basement available, offering additional bedrooms, bathroom, family room, storage, and cold storage. Multiple exterior styles and garage orientations available-buyers may customize finishes and layout to fit their needs. Contact us today for all available floor plans, lots, pricing and options!
Getting Around
 Car-Dependent
 Very Limited Transit
 Somewhat Bikeable
Schools
Construction
Condition
- Property condition: To Be Built
- New construction: Yes
- Year built: 2026
Materials
- Foundation: Slab
- Roof: Asphalt,Pitched
- Construction materials: Stone,Cement Siding
Type & Style
- Home type: SingleFamily
- Property subType: Single Family Residence
Interior
Appliances
- Appliances included: Microwave,Range Hood,Disposal,Oven,Countertop Range,Gas Range
- Laundry features: Electric Dryer Hookup
Bedrooms & Bathrooms
- Bedrooms: 4
- Bathrooms: 3
- Full bathrooms: 2
- 1/2 bathrooms: 1
- Partial bathrooms: 1
- Main level bedrooms: 1
Features
- Separate Bath/Shower,Walk-In Closet(s),Granite Counters
- Door features: Sliding Doors
- Window features: Double Pane Windows
- Flooring: Carpet
- Finished area above ground: 2,846
Heating & Cooling
- Heating features: Forced Air,Central
- Cooling features: Central Air
Interior Area
- Total structure area: 2,846
- Total interior livable area: 2,846 sqft
Master Bedroom
- Level: First
Property
Accessibility
- Accessibility features: Single Level Living
Details
- Parcel number: 050520053
- Zoning: RES
- Zoning description: Single-Family
Features
- Levels: Two
- Stories: 2
- Patio & porch: Covered,Covered Patio
- Exterior features: Lighting
- Has view: Yes
- View description: Lake,Mountain(s)
- Has water view: Yes
- Water view: Lake
- Topography of land: Terrain Grad Slope
Lot
- Lot size: 0.39 Acres
- Features: Corner Lot,Curb & Gutter,Gentle Sloping
- Lot size dimensions: 0.0 x 0.0 x 0.0
Parking
- Total spaces: 2
- Parking features: Garage - Attached
- Has garage: Yes
- Attached garage spaces: 2
- Covered spaces: 2