


733 Dogwood Lane, Blowing Rock, NC, 28605
About This Home
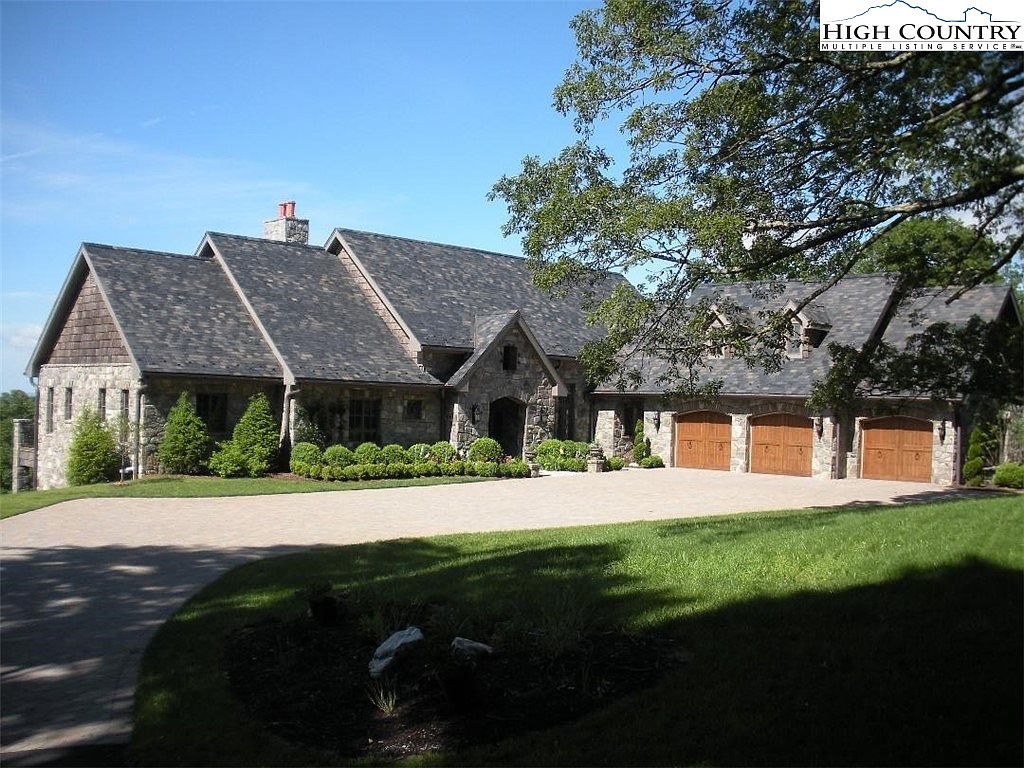
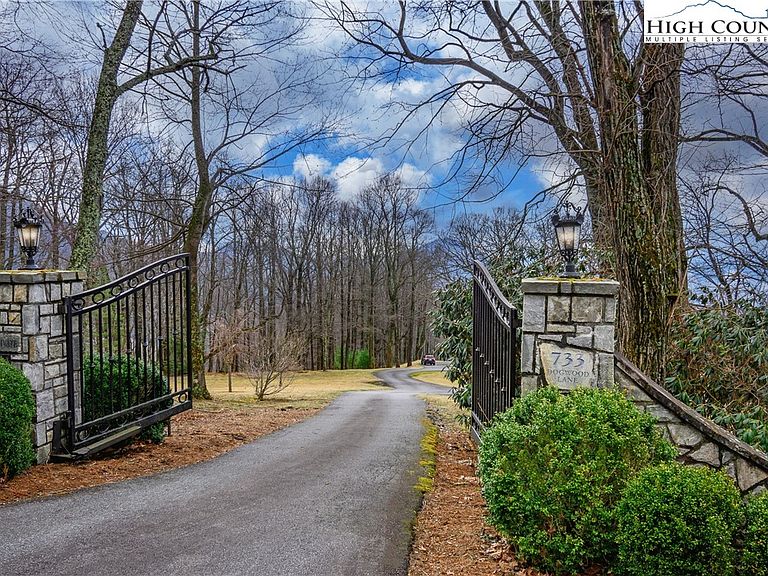
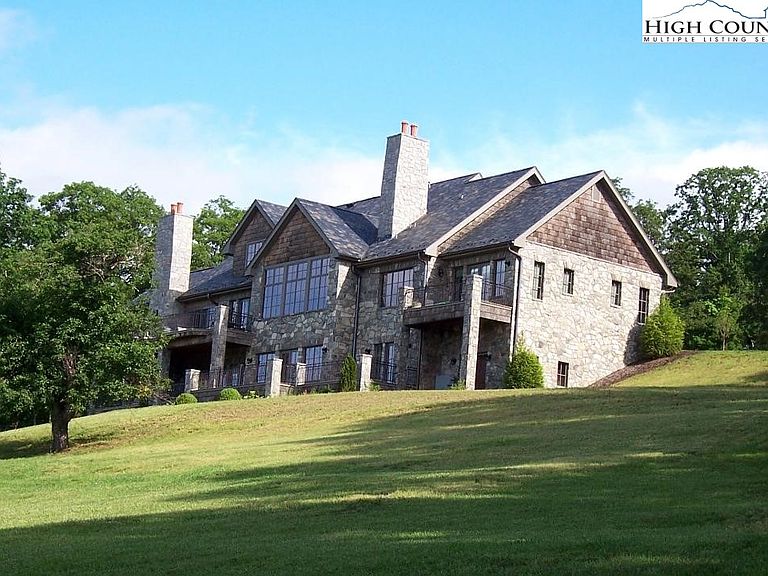
Located within the storied enclave of Laurel Park and spanning just under 4.5 acres overlooking Pisgah National Forest, this extraordinary mountain estate represents a masterwork of refinement and enduring design, just 1.5 miles from the heart of Blowing Rock. Perfectly oriented for prized southern exposure, the residence captures sweeping, long-range views of the Gorge and the iconic profile of Grandfather Mountain, creating a setting of remarkable beauty, privacy, and serenity. A magnificent 250-year-old white oak—among the largest in North Carolina—anchors the grounds as a living testament to the property’s legacy, while the surrounding landscape ensures exceptional seclusion. The architecture is timeless and regionally inspired, showcasing indigenous chocolate-gray stone, poplar bark accents, a slate roof, copper gutters, expansive slate terraces, and Ipe decking—each element curated for both aesthetic distinction and lasting durability. Inside, the residence reveals a level of craftsmanship seldom encountered. Reclaimed heart pine floors, hand-milled woodwork, tongue-and-groove walls, coffered ceilings, and hand-hewn beams establish a rich and cohesive material palette. Ten-foot and higher ceilings create an atmosphere of volume and light, while vaulted ceilings in the living room, sunroom, and primary suite further enhance the home’s architectural presence. Three custom stone fireplaces are thoughtfully positioned within the home’s primary living spaces, each anchoring its room with warmth and architectural presence. The main-level primary suite is a private sanctuary, complemented by an adjoining office or study and seamlessly integrated with the home’s central living areas. Five additional bedrooms, along with a bunk room, provide generous accommodations for family and guests, supported by a series of inviting gathering spaces designed for both comfort and connection. The gourmet kitchen is as functional as it is refined, featuring custom solid knotty alder cabinetry, granite countertops, a Wolf gas range with double ovens, wall oven, warming drawer, and a Sub-Zero refrigerator. A fully equipped butler’s pantry—with an additional dishwasher, refrigerator, and sink—enhances the home’s capacity for effortless entertaining. Outdoor living is equally compelling, with multiple gathering spaces designed for both grand-scale entertaining and intimate moments, including a covered porch with a stone fireplace that extends the home’s sense of warmth and gathering into the landscape. A three-car garage, along with a dedicated utility vehicle garage, provides ample accommodation for vehicles and mountain pursuits. Offered furnished with select exceptions, this is a rare opportunity to acquire a legacy mountain estate defined by exceptional craftsmanship, complete privacy, and breathtaking long-range views. Additional acreage, up to approximately 78 acres, is available; please inquire with the listing agent for further details.
Getting Around
 Car-Dependent
 Very Limited Transit
 Somewhat Bikeable
Schools
Construction
Condition
- Year built: 2007
Materials
- Roof: Slate
- Construction materials: Masonry,Stone,Wood Siding
Type & Style
- Home type: SingleFamily
- Architectural style: Mountain
- Property subType: Single Family Residence
Interior
Appliances
- Appliances included: Built-In Oven,Double Oven,Dryer,Dishwasher,Exhaust Fan,Freezer,Disposal,Gas Range,Gas Water Heater,Microwave,Refrigerator,Tankless Water Heater,Warming Drawer,Washer
- Laundry features: In Basement,Main Level
Basement
- Has basement: Yes
- Basement: Crawl Space,Walk-Out Access
Bedrooms & Bathrooms
- Bedrooms: 6
- Bathrooms: 9
- Full bathrooms: 6
- 1/2 bathrooms: 3
Features
- Wet Bar,Tray Ceiling(s),Carbon Monoxide Detector,Cathedral Ceiling(s),Vaulted Ceiling(s),Window Treatments
- Window features: Casement Window(s),Double Pane Windows,Screens,Window Treatments
- Number of fireplaces: 3
- Fireplace features: Three,Gas,Other,See Remarks,Stone,Vented,Wood Burning,Outside
- Fireplace: Yes
- Finished area below ground: 3,320
- Finished area above ground: 6,997
Heating & Cooling
- Heating features: Electric,Forced Air,Heat Pump,Propane
- Cooling features: Central Air,3+ Units,Zoned
Interior Area
- Total structure area: 10,317
- Total interior livable area: 10,317 sqft
Property
Details
- Parcel number: 024W157A
Features
- Levels: Three Or More
- Stories: 3
- Patio & porch: Covered,Multiple,Open
- Exterior features: Outdoor Grill
- Has view: Yes
- View description: Long Range,Mountain(s),Pasture
Lot
- Lot size: 4.48 Acres
Parking
- Total spaces: 3
- Parking features: Attached,Basement,Driveway,Garage,Golf Cart Garage,Oversized,Three or more Spaces
- Has garage: Yes
- Has uncovered spaces: Yes
Climate Risk is Financial Risk
Every home has a financial story beyond the listing price. Below, you’ll see the climate risks that could affect this property — and in Bills & Affordability, how those risks may influence repairs, insurance, utilities, and long-term value.
Biggest Threats for This Home
- Inland Flooding

- Cold Wave

- Ice Storm

- Landslide

- Lightning

- Strong Wind

How This Home’s Risks Compare
FEMA Declared Disasters in Caldwell County and North Carolina
Understanding the Costs
Financial advisors generally recommend spending no more than 30% of your gross household income on housing costs. In practice, many households stretch to 35% or beyond — especially in high-cost markets.
Estimated Costs Today
| Monthly | Annual | |
|---|---|---|
| Mortgage | $84,697 | $1,016,364 |
| Home Insurance * | $4,143 | $49,716 |
| Property Taxes | $8,514 | $102,168 |
| Electricity | $960 | $11,531 |
| Total | $98,314 | $1,179,768 |
Income You'd Need if You Spent...
North Carolina FAIR Plan Programs


How Costs Could Change Over Time
Climate risk is quickly impacting all of the major home ownership costs. Adjust the growth rates and percentage of income spent on housing below to see how your housing costs could change over the next 10 years — and what income you'd need to keep up.
Comparing Against the Market
Price Per Sq Ft
vs Other Active Listings
Avg $/sqft
vs Homes Sold Last Month
Median $/sqft
Current Market Trends
Median Price Per Square Foot
The median price per square foot of homes sold in this area each month. Compare this to this listing's price per square foot to gauge whether the home is priced in line with recent sales.
Historicals for This Listing
Zestimate History ($/sqft)
No zestimate history available
Price History
| Date | Event | Price |
|---|---|---|
| 2026-03-18 | Listed for sale | $16,750,000 |
 View on Zillow