



113 Anchor Drive #A, Surf City, NC, 28445
About This Home
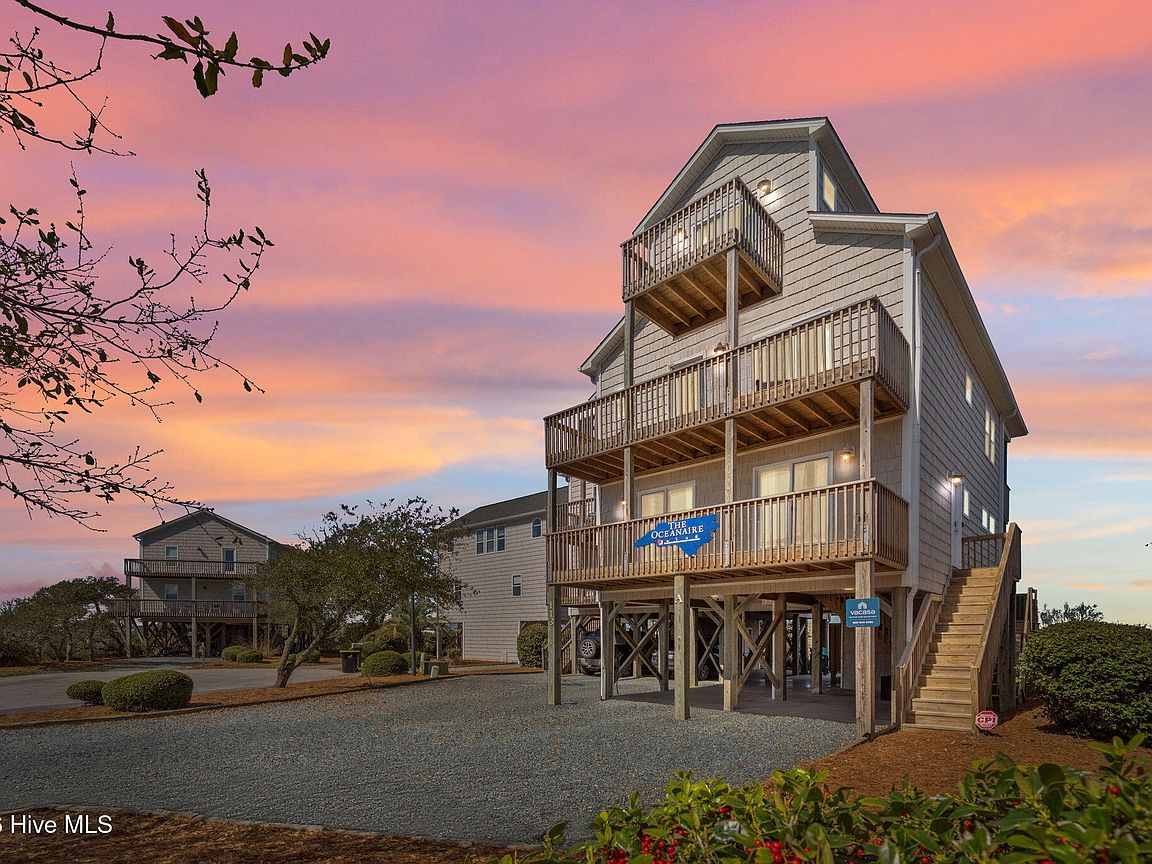
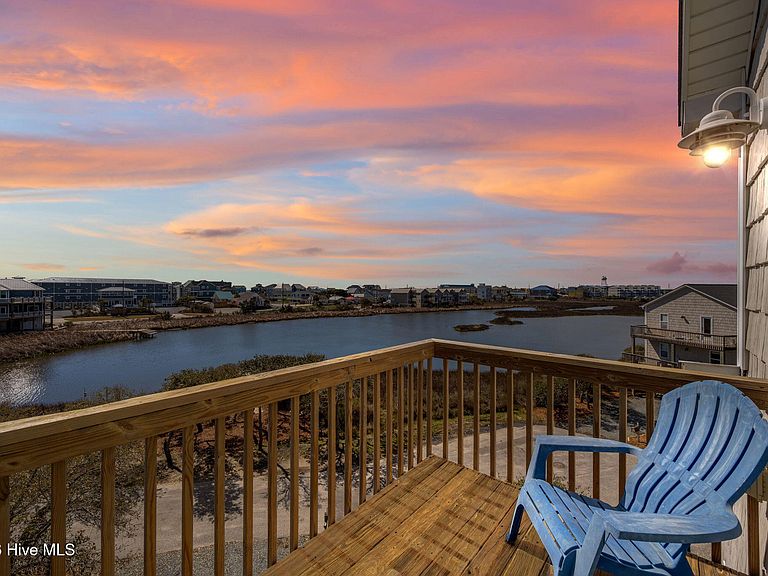
Escape to your own slice of coastal perfection in this exquisite 5-bedroom, 4-bathroom townhouse nestled on a quiet peninsula in the heart of Surf City priced below assessed value!. Picture yourself waking to the soothing rhythm of the water, where sweeping views embrace the serene Surf City Sound, the graceful high-rise bridge, and those legendary, jaw-dropping sunsets that transform the sky into a masterpiece of pink, orange, and gold. From the third-floor master suite, partial ocean views draw the Atlantic's boundless horizon right to your doorstep, turning every sunrise into a moment of pure magic. This light-filled, modern sanctuary welcomes you with luxurious LVP flooring and tile throughout--no carpet anywhere--for effortless, barefoot coastal living and timeless style. Step onto the generous front and back decks to sip your morning coffee with the salty breeze or linger at dusk with loved ones, enveloped in peaceful seclusion yet perfectly poised for island adventures. The thoughtful three-level design maximizes comfort, privacy, and joy for family and friends. The first floor delights with a king size master bedroom with ensuite bathroom, a fun bunk room and a second bunk room featuring a twin-over-double bed--ideal for kids or guests to create lasting memories. Ascend to the second level for an open, airy great room where living, dining, and a chef's kitchen blend seamlessly: gleaming stainless steel appliances and sleek granite countertops make every meal a pleasure, whether casual family dinners or festive gatherings. A secluded king owner suite and full bath here offer a retreat-like escape. The top floor crowns it all with your private king master oasis, complete with its own luxurious bath and those captivating ocean glimpses that make mornings feel extraordinary. In total, three king owner suites--one on each floor--ensure everyone enjoys supreme comfort and privacy. Outside, the magic continues: a huge outdoor shower awaits to rinse off the sand after beach days, paired with a charming picnic area perfect for al fresco meals or lazy afternoons. A large storage room brims with beach supplies--chairs, umbrellas, toys, and more--ready for instant fun. Abundant parking accommodates plenty of friends and family, so gatherings feel effortless and welcoming. The community also features a dock and kayak launch just steps from the home. Fully furnished with tasteful, high-quality pieces that convey with the sale, this turnkey treasure is primed for immediate enjoyment--as your cherished primary beach home, a serene family escape, or a wise investment in one of North Carolina's most beloved coastal havens with several 2026 dates already booked. Tucked in a wonderfully quiet peninsula community, it's just 3 blocks to the nearest beach access for effortless sun-soaked days and less than a mile from the vibrant soul of Surf City: boutique shops, fresh seafood spots, the iconic pier, and that irresistible laid-back island vibe. Here, the world slows down, worries dissolve into the waves, and every day feels like a vacation--salty air on your skin, laughter echoing across the decks, sunsets stealing your breath. This isn't merely a home; it's the coastal dream you've always held in your heart, alive and waiting for you to claim it. Fall in love anew with every visit, every view, every sunset. Don't let this rare gem pass you by--schedule your private showing today and step into the Topsail Island life you've been dreaming of!
Getting Around
 Car-Dependent
 Very Limited Transit
 Bikeable
Schools
Construction
Condition
- Year built: 2008
Materials
- Foundation: Other,Raised,Pilings
- Roof: Shingle
- Construction materials: Vinyl Siding,Wood Frame
Type & Style
- Home type: Townhouse
- Property subType: Townhouse
Interior
Appliances
- Appliances included: Vented Exhaust Fan,Electric Oven,Electric Cooktop,Washer,Refrigerator,Ice Maker,Dryer,Dishwasher
- Laundry features: Laundry Room
Bathroom1
- Level: First
Bathroom2
- Level: First
Bathroom3
- Level: Second
Bathroom4
- Level: Third
Bedroom2
- Level: First
Bedroom3
- Level: First
Bedroom4
- Level: Second
Bedroom5
- Level: Third
Bedrooms & Bathrooms
- Bedrooms: 5
- Bathrooms: 4
- Full bathrooms: 4
Dining Room
- Level: Second
Features
- Master Downstairs,Vaulted Ceiling(s),Entrance Foyer,Solid Surface,Kitchen Island,Ceiling Fan(s),Furnished,Blinds/Shades
- Flooring: LVT/LVP,Tile
- Attic: Scuttle
- Common walls with other units/homes: End Unit
Heating & Cooling
- Heating features: Electric,Heat Pump
- Cooling features: Central Air,Multi Units
Interior Area
- Total structure area: 1,767
- Total interior livable area: 1,767 sqft
Kitchen
- Level: Second
Laundry
- Level: First
Living Room
- Level: Second
Master Bedroom
- Level: First
Property
Details
- Parcel number: 42450114240000
- Zoning: INCORP
- Special condition: Standard
Features
- Levels: Three Or More
- Patio & porch: Covered,Deck,Porch,Balcony
- Exterior features: Outdoor Shower,End Unit
- Fencing: None
- Has view: Yes
- View description: ICW,Ocean,Sound,Water
- Has water view: Yes
- Water view: Ocean,Sound,Water
- On waterfront: Yes
- Waterfront features: Waterfront,Salt Marsh,Sound Side,Sound Front
- Frontage type: Sound Front
- Living area range: 1600 - 1799
Lot
- Lot size: 9,583 sqft
- Features: Cul-De-Sac,Deeded Waterfront,Salt Marsh,Sound Side
- Lot size dimensions: 314' x 32' x 300' x 30'
Parking
- Total spaces: 3
- Parking features: Shared Driveway,Covered,Gravel,Tandem,Underhouse
- Covered spaces: 3
- Has uncovered spaces: Yes
- Carport: Yes
- Carport spaces: 3
Climate Risk is Financial Risk
Every home has a financial story beyond the listing price. Below, you’ll see the climate risks that could affect this property — and in Bills & Affordability, how those risks may influence repairs, insurance, utilities, and long-term value.
Biggest Threats for This Home
- Coastal Flooding

- Hurricane

- Lightning

- Winter Weather

- Inland Flooding

- Ice Storm

- Tornado

- Wildfire

- Tsunami

How This Home’s Risks Compare
FEMA Declared Disasters in Pender County and North Carolina
Understanding the Costs
Financial advisors generally recommend spending no more than 30% of your gross household income on housing costs. In practice, many households stretch to 35% or beyond — especially in high-cost markets.
Estimated Costs Today
| Monthly | Annual | |
|---|---|---|
| Mortgage | $3,918 | $47,016 |
| Home Insurance * | $190 | $2,280 |
| Property Taxes | $355 | $4,260 |
| Electricity | $200 | $2,405 |
| Total | $4,663 | $55,956 |
Income You'd Need if You Spent...
North Carolina FAIR Plan Programs


How Costs Could Change Over Time
Climate risk is quickly impacting all of the major home ownership costs. Adjust the growth rates and percentage of income spent on housing below to see how your housing costs could change over the next 10 years — and what income you'd need to keep up.
Comparing Against the Market
Price Per Sq Ft
vs Other Active Listings
Avg $/sqft
vs Homes Sold Last Month
Median $/sqft
Current Market Trends
Median Price Per Square Foot
The median price per square foot of homes sold in this area each month. Compare this to this listing's price per square foot to gauge whether the home is priced in line with recent sales.
Historicals for This Listing
Zestimate History ($/sqft)
No zestimate history available
Price History
| Date | Event | Price |
|---|---|---|
| 2026-05-13 | Price change | $790,000 |
| 2026-03-18 | Listed for sale | $795,000 |
 View on Zillow