


4316 Burton Bend Way #147, Buford, GA, 30518
About This Home
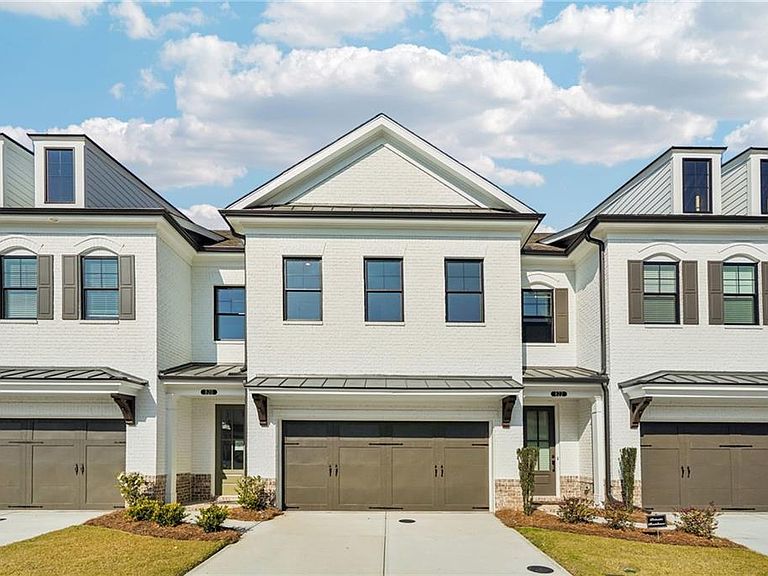
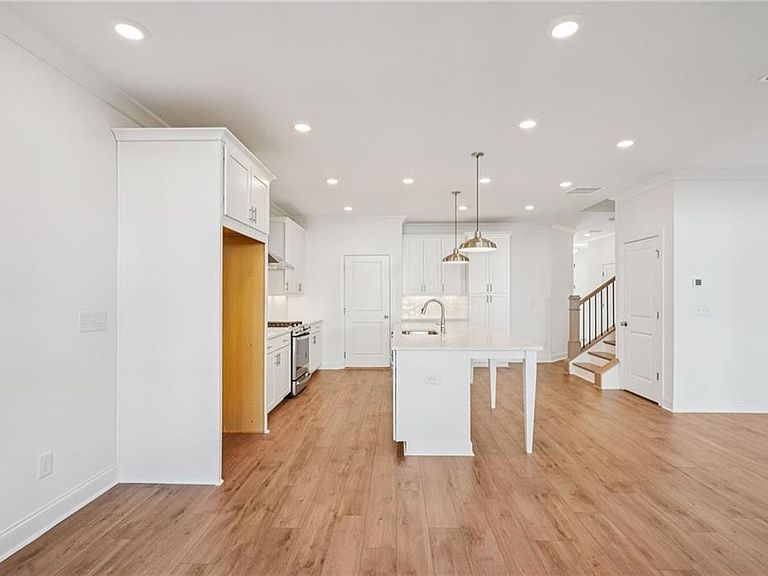
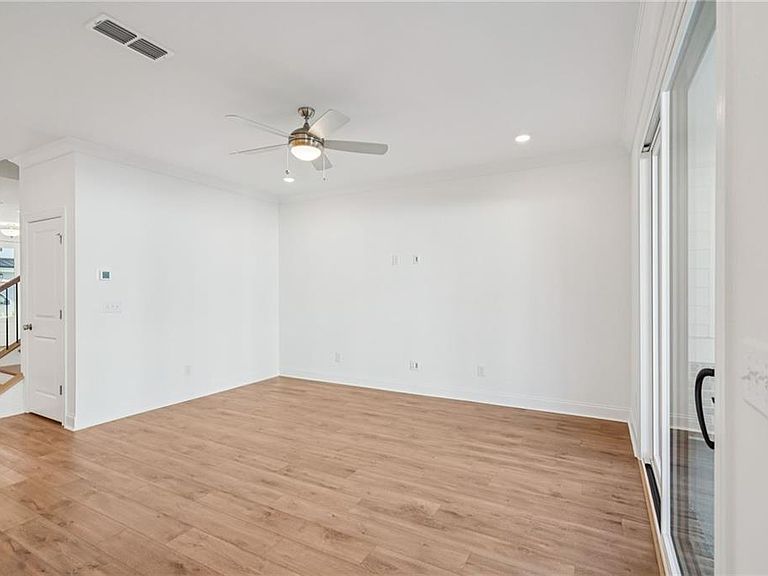
Spring is in the Air and so is Your New Home Here at Millcroft! Discover the The Stockton floor plan by The Providence Group. Currently Under Construction and due to be completed in August/September 2026- This home is in a highly desirable location within the community with lots of trees in the back for privacy. As you enjoy the spring weather, soon to be summer, you will be able to sit on your covered patio and watch the trees sway or pets play in the fenced in backyard. As you enter into this beautiful two story townhome you will have 9ft. ceilings on first and second floors - Entry/foyer offers a space for a place to put shoes, keys, hats, umbrellas, etc. There is also a coat closet and powder room right there as you come in for guests. The kitchen on the main floor will offer open concept living at its best, huge kitchen island - quartz, single bowl SS sink, garbage disposal, backsplash/tile to the ceiling behind the hood, 42" upper kitchen cabinets - lots of cabinets - light gray with black hardware as an upgrade - soft close doors and drawers in the kitchen, built in microwave for a sleek/clean look. Seating in the dining area for at least a table of six - all open concept for the holidays coming and yes they will be here fast. Family room furniture can be configured many different ways just depending on your imagination all while enjoying the 8ft. slider door that leads out to the covered patio and fenced in backyard. Lots of light and privacy in this home. This home is an interior unit with several upgrades including the lovely covered patio and fenced in backyard. Remember the HOA will mow the grass here too so no lawn mower needed. Crown molding tops off this main floors beautiful features with the last thing to mention is the ease of bringing in your groceries with the garage right off of the kitchen. As we head up to the second floor you will be lead up on oak treads. The second floor will feature an actual laundry room with a door, linen closet for secondary bathroom is in the hall, owner's bedroom has double doors that make you feel grand as you enter into the huge owner's bedroom with massive walk in closet. You really won't believe how big this walk in closet is. Lots of room for shopping. The owners bath has separate vanities with framed mirrors and luxury walk in shower with drying area as an upgrade - tile to the ceiling. The secondary bathroom has a tub/shower combo and dual sinks for convenience with both secondary bedrooms right there with cushiony carpet and walk in closets - also very bright! Millcroft is a highly desirable community within unincorporated Gwinnett County. We are close to 3 different vibrant cities - Suwanee, downtown Sugar Hill, and Buford - always lots going on here weather it is shopping, eating, or just having fun. Within our community you will enjoy a resort styled pool with covered cabana, grills, fireplace and outdoor dining area, pocket park with fire pits, and fitness center. At TPG, we value our customer, team members, and vendor team safety. Our communities are active construction zones and may not be safe to visit at certain stages of construction. Due to this, we ask all agents visiting the community with their clients to come to the office prior to visiting any listed home. Please note, during your visit, you will be escorted by a TPG employee and may be required to wear flat, closed toed shoes and a hard hat. [The Stockton]
Getting Around
 Car-Dependent
 Very Limited Transit
 Somewhat Bikeable
Schools
Construction
Condition
- Property condition: New Construction
- New construction: Yes
- Year built: 2026
Materials
- Foundation: Slab
- Roof: Shingle
- Construction materials: Brick Front,Cement Siding
Other
- Builder name: The Providence Group
Type & Style
- Home type: Townhouse
- Architectural style: Craftsman,Townhouse,Traditional
- Property subType: Townhouse,Residential
Interior
Appliances
- Appliances included: Dishwasher,Disposal,Gas Range,Microwave
- Laundry features: In Hall,Laundry Room,Upper Level
Basement
- Basement: None
Bedroom
- Features: Oversized Master
Bedrooms & Bathrooms
- Bedrooms: 3
- Bathrooms: 3
- Full bathrooms: 2
- 1/2 bathrooms: 1
Dining Room
- Features: Open Concept
Features
- Crown Molding,Double Vanity,Entrance Foyer,High Ceilings 9 ft Main,High Ceilings 9 ft Upper,Tray Ceiling(s),Walk-In Closet(s)
- Window features: Insulated Windows,Wood Frames
- Flooring: Carpet,Luxury Vinyl,Tile
- Fireplace features: None
- Common walls with other units/homes: 2+ Common Walls
Heating & Cooling
- Heating features: Electric,Zoned
- Cooling features: Ceiling Fan(s),Electric,Zoned
Interior Area
- Total structure area: 2,030
- Total interior livable area: 2,030 sqft
Kitchen
- Features: Kitchen Island, Pantry, Stone Counters, View to Family Room
Master Bathroom
- Features: Double Vanity, Shower Only
Master Bedroom
- Features: Oversized Master
- Level: Oversized Master
Property
Accessibility
- Accessibility features: None
Details
- Parcel number: R7256 631
- Attached to another structure: Yes
- Other equipment: None
- Horse amenities: None
Features
- Levels: Two
- Stories: 2
- Pool features: In Ground
- Patio & porch: Covered,Patio
- Exterior features: No Dock
- Spa features: None
- Fencing: Back Yard,Fenced
- Has view: Yes
- View description: Neighborhood,Trees/Woods
- Waterfront features: None
- Waterbody name: None
Lot
- Lot size: 2,221 sqft
- Features: Back Yard,Landscaped,Level,Sprinklers In Front,Sprinklers In Rear
- Lot size dimensions: 27x82
Parking
- Total spaces: 2
- Parking features: Driveway,Garage,Garage Door Opener,Garage Faces Front,Kitchen Level,Level Driveway
- Has garage: Yes
- Attached garage spaces: 2
- Covered spaces: 2
- Has uncovered spaces: Yes
Climate Risk is Financial Risk
Every home has a financial story beyond the listing price. Below, you’ll see the climate risks that could affect this property — and in Bills & Affordability, how those risks may influence repairs, insurance, utilities, and long-term value.
Biggest Threats for This Home
- Inland Flooding

- Lightning

- Tornado

- Cold Wave

- Hail

- Ice Storm

- Strong Wind

How This Home’s Risks Compare
FEMA Declared Disasters Across Georgia Counties
Understanding the Costs
Financial advisors generally recommend spending no more than 30% of your gross household income on housing costs. In practice, many households stretch to 35% or beyond — especially in high-cost markets.
Estimated Costs Today
| Monthly | Annual | |
|---|---|---|
| Mortgage | $2,871 | $34,452 |
| Home Insurance * | $222 | $2,664 |
| Property Taxes | $440 | $5,280 |
| Electricity | $219 | $2,637 |
| Total | $3,752 | $45,024 |
Income You'd Need if You Spent...
Georgia FAIR Plan Programs

How Costs Could Change Over Time
Climate risk is quickly impacting all of the major home ownership costs. Adjust the growth rates and percentage of income spent on housing below to see how your housing costs could change over the next 10 years — and what income you'd need to keep up.
Comparing Against the Market
Price Per Sq Ft
vs Other Active Listings
Avg $/sqft
vs Homes Sold Last Month
Median $/sqft
Current Market Trends
Median Price Per Square Foot
The median price per square foot of homes sold in this area each month. Compare this to this listing's price per square foot to gauge whether the home is priced in line with recent sales.
Historicals for This Listing
Zestimate History ($/sqft)
Price History
| Date | Event | Price |
|---|---|---|
| 2026-04-15 | Price change | $567,800 |
| 2026-03-18 | Listed for sale | $561,900 |
 View on Zillow