


709 C Street #2, San Rafael, CA, 94901
About This Home
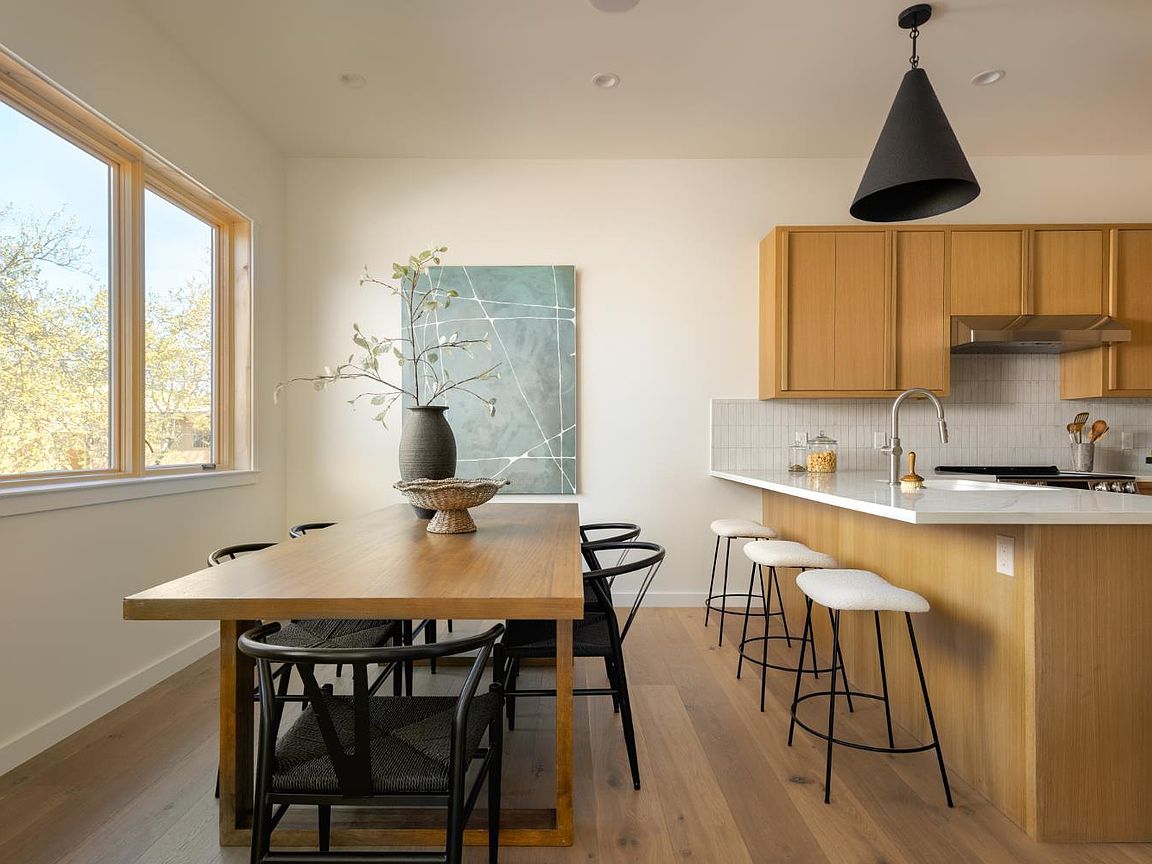
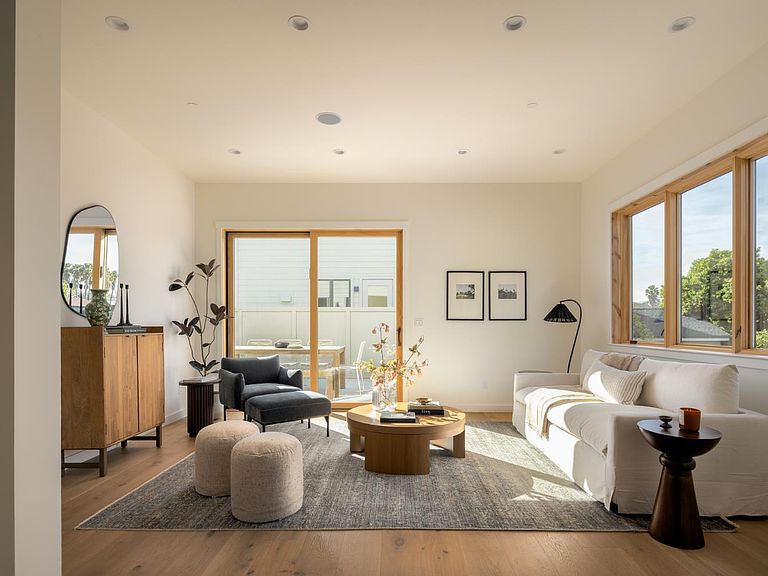
Brand new construction in a small 4 unit complex located in lovely Gerstle Park where the vibrancy of downtown living meets modern conveniences. Unit 2 is thoughtfully designed with flexibility and accessibility combined. The gorgeous main living area has an open kitchen, dining and living concept. A gourmet kitchen is finished with custom rift-oak cabinetry including integrated hardware. Quartz counters, stainless steel appliances and a spacious breakfast bar lead to the ample dining area. The living room opens to a dining deck on the main level. 2 bedrooms and 2 bathroom are up one level with an amazing roof deck at the upper level show casing stunning views of Mt. Tam and downtown. The lower level of this unit is ADA accessible which can make for an ideal live/work combination. In unit laundry, EV capabilities, solar, 1 car garage and an additional ADA carport+ are bonus features for this unit.
Getting Around
 Walker's Paradise
 Good Transit
 Very Bikeable
Schools
Construction
Condition
- Property condition: New Construction
- New construction: Yes
Materials
- Foundation: Concrete Perimeter
Type & Style
- Home type: Townhouse
- Property subType: Townhouse
Interior
Appliances
- Appliances included: Built-In Electric Range,Built-In Refrigerator,Dishwasher,Disposal,Range Hood,Plumbed For Ice Maker
- Laundry features: Inside Area
Basement
- Basement: None
Bathroom
- Features: Shower Stall(s),Tile
- Level: Main,Upper
Bedroom
- Level: Lower,Upper
Bedrooms & Bathrooms
- Bedrooms: 3
- Bathrooms: 4
- Full bathrooms: 3
- 1/2 bathrooms: 1
Dining Room
- Level: Main
Features
- Formal Entry
- Window features: Dual Pane Full
- Flooring: Tile,Wood
Heating & Cooling
- Heating features: Central
- Cooling features: Central Air
Interior Area
- Total structure area: 1,701
- Total interior livable area: 1,701 sqft
Kitchen
- Features: Quartz Counter
- Level: Main
Living Room
- Features: Deck Attached
- Level: Main
Master Bathroom
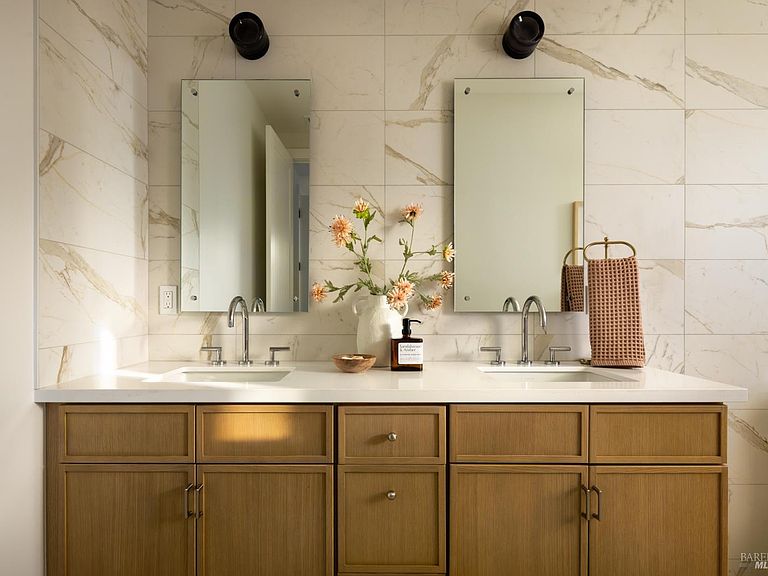
- Features: Double Vanity,Quartz,Tile,Tub w/Shower Over
Master Bedroom
- Features: Balcony
- Level: Lower
Property
Accessibility
- Accessibility features: Accessible Doors,Accessible Full Bath,Parking,Shower(s),Wheelchair Access
Details
- Parcel number: 01207310
- Attached to another structure: Yes
- Special condition: Standard
Features
- Levels: Three Or More
- Stories: 3
- Patio & porch: Roof Deck,Deck
- Has view: Yes
- View description: Mt Tamalpais
Lot
- Features: Low Maintenance
Parking
- Total spaces: 3
- Parking features: Attached,Enclosed,Electric Vehicle Charging Station(s),Garage Door Opener,Level,Paved
- Has garage: Yes
- Attached garage spaces: 1
- Covered spaces: 3
- Has uncovered spaces: Yes
- Carport: Yes
- Carport spaces: 2