
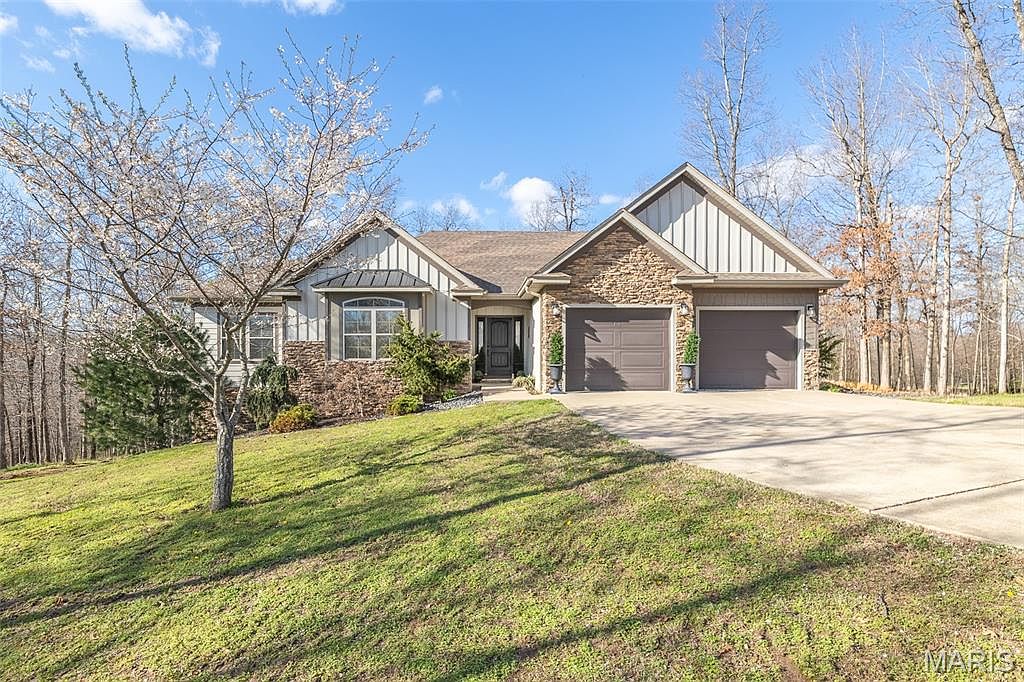

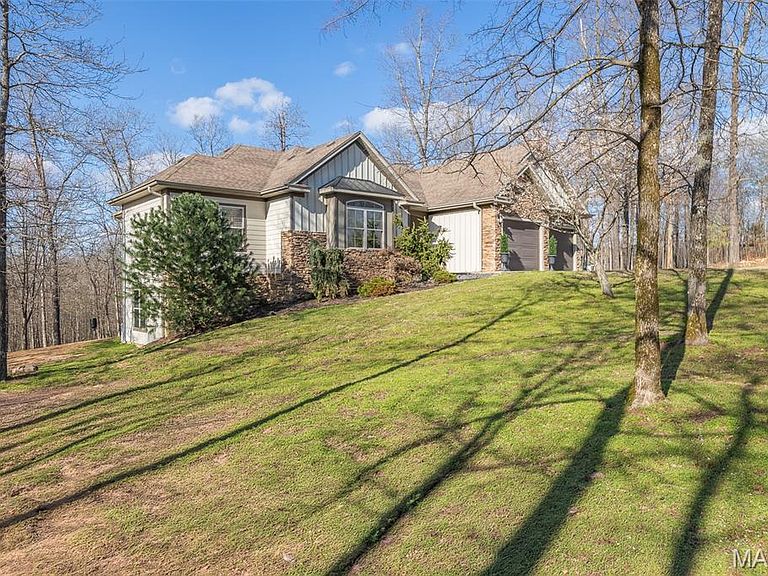
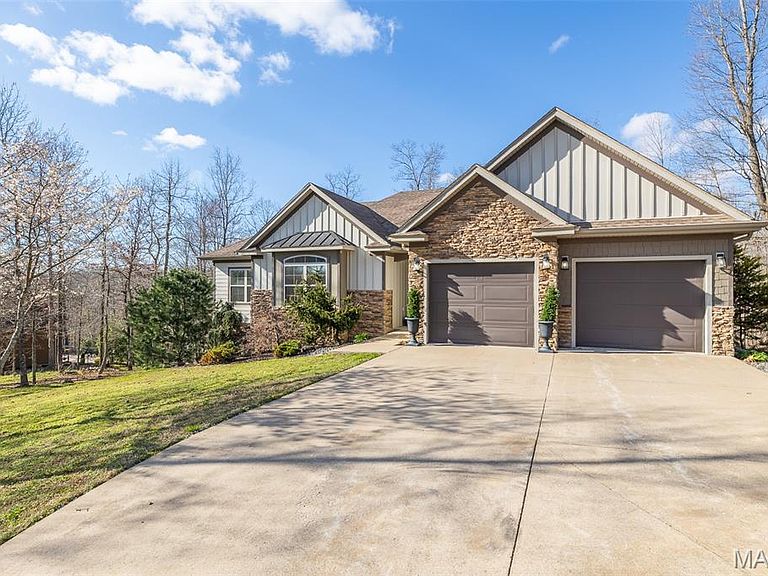
224 Timber Ln, Poplar Bluff, MO, 63901
About This Home
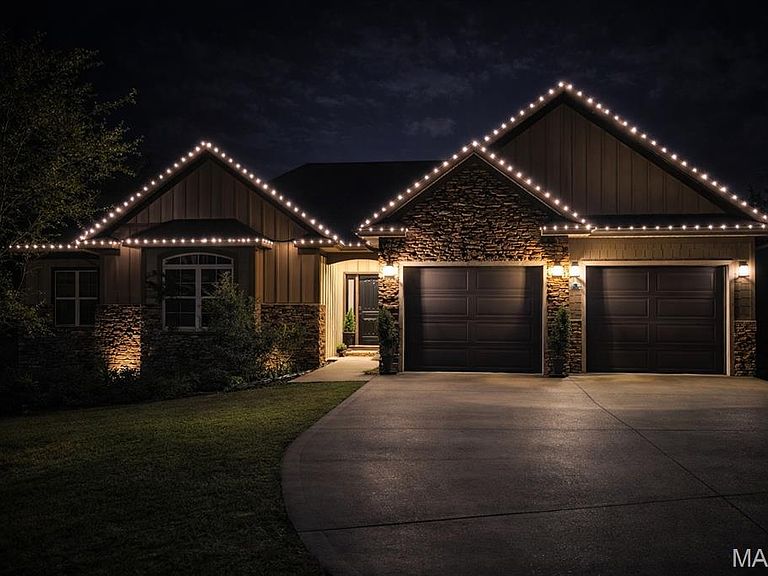
Welcome to this stunning, spacious home offering 3,740 +/- sq ft of living space, perfectly situated on 2.88 +/- acres in Poplar Bluff! This beautifully designed 6-bedroom, 3 full bath home combines comfort, style, and functionality for modern living. The custom kitchen is a true centerpiece, featuring High-End finishes and direct access to a walkout deck—ideal for entertaining or enjoying peaceful views of the property. The main-level master suite offers a relaxing retreat with a large walk-in closet, while the master bath boasts a custom tile shower and a luxurious freestanding soaking tub. Downstairs, the fully finished basement provides additional living and entertaining space with stained concrete floors, a wet bar, and built-in wine/drink fridge along with an ice maker—perfect for hosting guests or creating your own private getaway. Step outside to enjoy the custom-built outdoor gas fire pit, making this property just as inviting outdoors as it is inside. The house is also equipped with permanent Christmas rgb led lights. That outline the front of the house so you can celebrate any holiday. With ample space, high-end features, and a serene setting, this home is a must-see!
Getting Around
 Car-Dependent
 Very Limited Transit
 Somewhat Bikeable
Schools
Construction
Condition
- Year built: 2014
Materials
- Construction materials: Cement Siding
Other
- Builder name: Nagel Homes
Type & Style
- Home type: SingleFamily
- Architectural style: Craftsman,Modern
- Property subType: Single Family Residence
Interior
Appliances
- Appliances included: ENERGY STAR Qualified Appliances,Stainless Steel Appliance(s),ENERGY STAR Qualified Dishwasher,Disposal,Built-In Refrigerator,Water Softener,Bar Fridge
Basement
- Has basement: Yes
- Basement: Finished,Full,Walk-Out Access
Bedrooms & Bathrooms
- Bedrooms: 6
- Bathrooms: 3
- Full bathrooms: 3
- Main level bathrooms: 2
- Main level bedrooms: 3
Features
- Flooring: Concrete
- Number of fireplaces: 1
- Fireplace features: Basement,Gas Log
- Fireplace: Yes
- Finished area below ground: 1,870
- Finished area above ground: 1,870
Heating & Cooling
- Heating features: Electric
- Cooling features: Ceiling Fan(s),Central Air
Interior Area
- Total structure area: 3,740
- Total interior livable area: 3,740 sqft
Property
Details
- Parcel number: 070736.0000000049.180
- Attached to another structure: Yes
- Special condition: Standard
Features
- Levels: One
- Exterior features: Fire Pit
Lot
- Lot size: 2.88 Acres
- Features: Gentle Sloping,Heavy Woods,Interior Lot
Parking
- Total spaces: 2
- Parking features: Garage - Attached
- Has garage: Yes
- Attached garage spaces: 2
- Covered spaces: 2