



7530 La Salette St, Houston, TX, 77021
About This Home
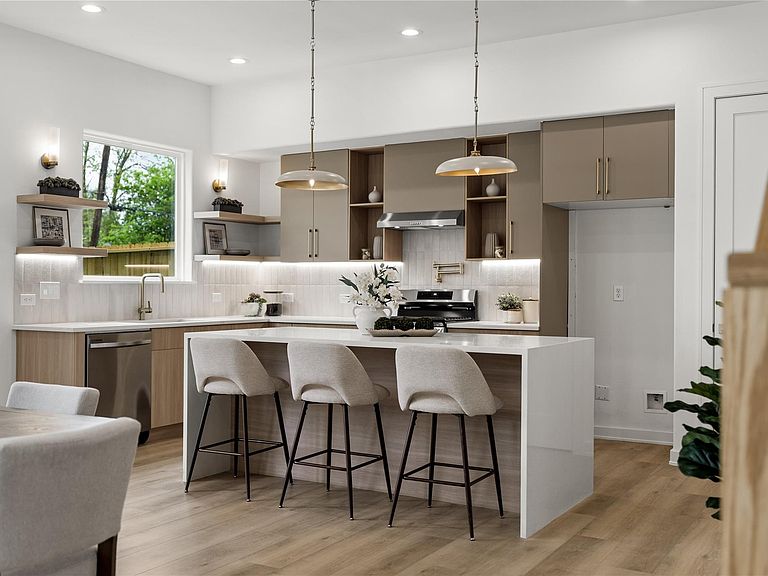
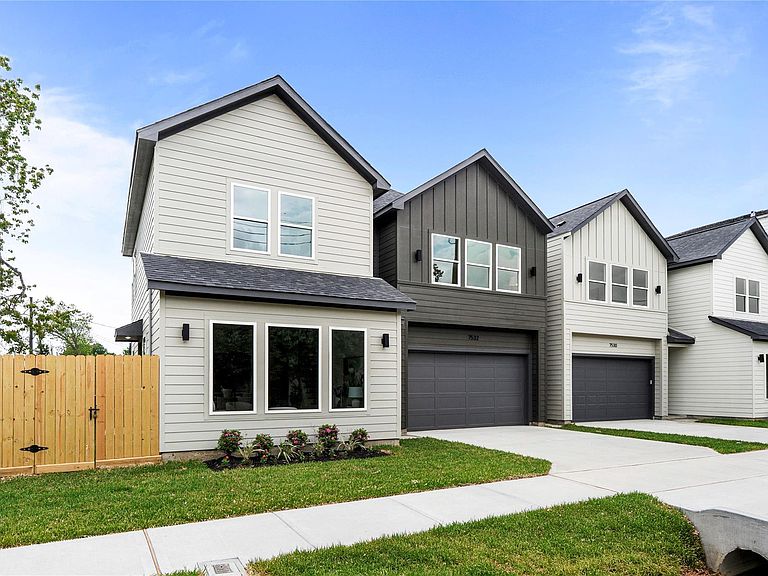
Collection of new construction modern farmhouse homes by Brick & Stone, introducing a new fresh layout and elevated design to South Union. Just minutes from the Texas Medical Center, Museum District, and Downtown Houston, these homes offer over 2,000 SF with private driveways and a seamless blend of style and function. The open-concept first floor is perfect for entertaining, featuring a chef-inspired kitchen with a quartz waterfall island, modern cabinetry, and a spacious dining area, all filled with natural light from oversized windows. A first-floor bonus flex space—ideal for a home office or study—stands out with a designer accent wall. Double doors open up into your ovesized side yard. The massive primary suite features recessed ceilings and a statement accent wall. The spa-like bath includes dual vanities, a freestanding tub under a large window, a frameless walk-in shower with 4-piece niche, and an oversized walk-in closet— affordable living with true luxury finishes throughout!
Getting Around
 Somewhat Walkable
 Some Transit
 Somewhat Bikeable
Schools
Construction
Condition
- New construction: Yes
- Year built: 2026
Materials
- Foundation: Slab
- Roof: Wood
- Construction materials: Cement Siding
Other
- Builder name: Brick and Stone
Type & Style
- Home type: SingleFamily
- Architectural style: Contemporary
- Property subType: Single Family Residence
Interior
Appliances
- Appliances included: Disposal,Wine Refrigerator,Microwave,Dishwasher
Bedrooms & Bathrooms
- Bedrooms: 3
- Bathrooms: 4
- Full bathrooms: 3
- 1/2 bathrooms: 1
Features
- Dry Bar,High Ceilings,3 Bedrooms Up,All Bedrooms Up,En-Suite Bath,Primary Bed - 2nd Floor,Sitting Area,Walk-In Closet(s)
- Flooring: Tile,Vinyl
Heating & Cooling
- Heating features: Natural Gas
- Cooling features: Ceiling Fan(s),Electric,Gas
Interior Area
- Total structure area: 2,022
- Total interior livable area: 2,022 sqft
Kitchen
- Features: Kitchen Island,Kitchen open to Family Room,Pantry,Pot Filler,Soft Closing Cabinets,Soft Closing Drawers,Under Cabinet Lighting,Walk-in Pantry
Master Bathroom
- Features: Half Bath,Primary Bath: Double Sinks,Primary Bath: Separate Shower,Primary Bath: Soaking Tub,Secondary Bath(s): Tub/Shower Combo,Vanity Area
Property
Details
- Parcel number: 1491150010002
Features
- Stories: 2
- Exterior features: Side Yard
- Fencing: Back Yard
Lot
- Lot size: 2,500 sqft
- Features: Back Yard,Subdivided,0 Up To 1/4 Acre
Parking
- Total spaces: 2
- Parking features: Attached
- Has garage: Yes
- Attached garage spaces: 2
- Covered spaces: 2
Climate Risk is Financial Risk
Every home has a financial story beyond the listing price. Below, you’ll see the climate risks that could affect this property — and in Bills & Affordability, how those risks may influence repairs, insurance, utilities, and long-term value.
Biggest Threats for This Home
- Heat Wave

- Tornado

- Cold Wave

- Hurricane

- Inland Flooding

- Tsunami

How This Home’s Risks Compare
FEMA Declared Disasters Across Texas Counties
Understanding the Costs
Financial advisors generally recommend spending no more than 30% of your gross household income on housing costs. In practice, many households stretch to 35% or beyond — especially in high-cost markets.
Estimated Costs Today
| Monthly | Annual | |
|---|---|---|
| Mortgage | $1,896 | $22,752 |
| Home Insurance * | $442 | $5,304 |
| Property Taxes | $468 | $5,616 |
| Electricity | $238 | $2,859 |
| Total | $3,044 | $36,528 |
Income You'd Need if You Spent...
Texas FAIR Plan Programs



How Costs Could Change Over Time
Climate risk is quickly impacting all of the major home ownership costs. Adjust the growth rates and percentage of income spent on housing below to see how your housing costs could change over the next 10 years — and what income you'd need to keep up.
Comparing Against the Market
Price Per Sq Ft
vs Other Active Listings
Avg $/sqft
vs Homes Sold Last Month
Median $/sqft
Current Market Trends
Median Price Per Square Foot
The median price per square foot of homes sold in this area each month. Compare this to this listing's price per square foot to gauge whether the home is priced in line with recent sales.
Historicals for This Listing
Zestimate History ($/sqft)
Price History
| Date | Event | Price |
|---|---|---|
| 2026-04-07 | Listed for sale | $374,990 |
 View on Zillow