



13B Gardner Lane, Waterbury, VT, 05676
About This Home
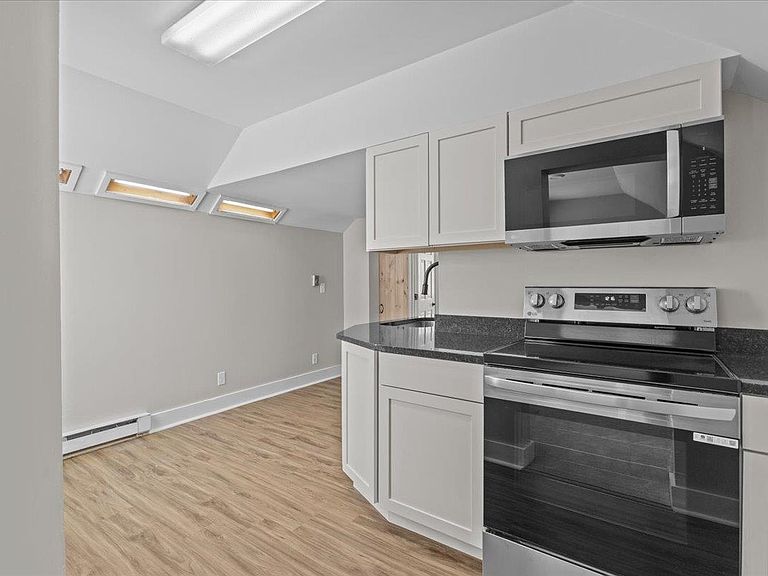
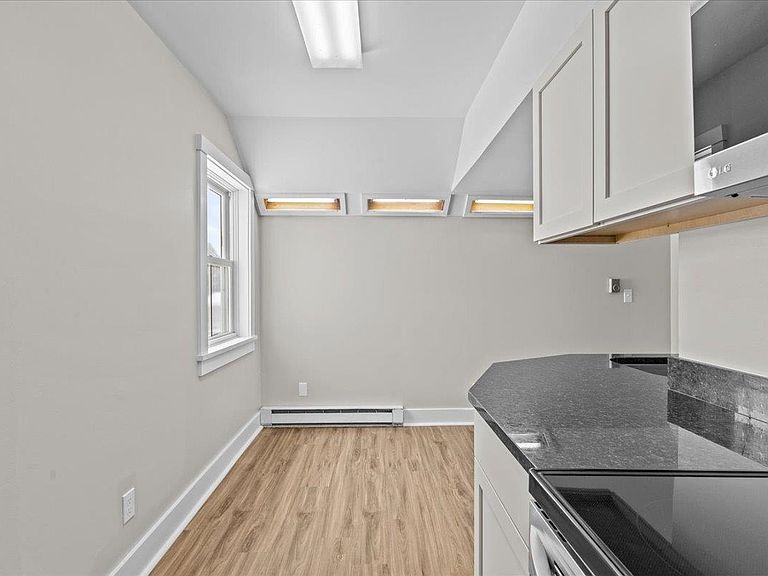
Welcome to the heart of Waterbury Village, where classic charm meets modern living. This beautifully renovated 1-bedroom, 1-bath condo is part of a thoughtfully restored historic home, offering the perfect blend of timeless character and updated comfort. Set within the Waterbury Village Historic District, you’ll love the walkability—just steps to award-winning restaurants, local breweries, and one-of-a-kind shops. Inside, the home has been fully renovated to create a bright, open living space that feels both fresh and inviting. The kitchen is a standout, featuring shaker-style cabinetry, granite countertops, stainless steel appliances, and under-cabinet lighting—designed for both everyday living and easy entertaining. Luxury vinyl plank flooring runs throughout the main living areas, offering durability with a clean, modern look. The spacious bedroom provides a quiet retreat with an updated full bath. For those who love the outdoors, you’re just minutes from Perry Hill mountain biking trails and a short drive to Stowe, Sugarbush, and Bolton —making this an ideal home base for year-round recreation. With easy access to I-89 and a quick commute to Burlington, this low-maintenance condo delivers the best of village living in a fully revitalized setting. Property owned by licensed Realtors.
Getting Around
 Somewhat Walkable
 Very Limited Transit
 Bikeable
Schools
Construction
Condition
- Year built: 1845
Materials
- Foundation: Stone
- Roof: Asphalt Shingle
- Construction materials: Wood Frame,Composition Exterior
Type & Style
- Home type: Condo
- Architectural style: Cape
- Property subType: Condominium
Interior
Appliances
- Appliances included: Dishwasher,Dryer,Microwave,Electric Range,Refrigerator,Washer,Owned Water Heater,Tank Water Heater
Basement
- Basement: No Tenant Access
Bedrooms & Bathrooms
- Bedrooms: 1
- Bathrooms: 1
- Full bathrooms: 1
Features
- Dining Area,Natural Light,Walk-In Closet(s)
- Window features: Skylight(s)
- Flooring: Carpet,Vinyl Plank
- Finished area below ground: 0
- Finished area above ground: 668
Heating & Cooling
- Heating features: Propane,Baseboard,Electric,Forced Air,Hot Air
- Cooling features: None
Interior Area
- Total structure area: 668
- Total interior livable area: 668 sqft
Property
Accessibility
- Accessibility features: Bathroom w/Tub,One-Level Home,Paved Parking
Details
- Zoning description: Village Mixed Residential
Features
- Levels: One
- Stories: 1
- Patio & porch: Porch
Lot
- Features: Level,Open Lot,PRD/PUD,Sidewalks,In Town,Near Skiing
Parking
- Total spaces: 1
- Parking features: Shared Driveway,Paved,Assigned,Off Street,On Site,Parking Spaces 1
Climate Risk is Financial Risk
Every home has a financial story beyond the listing price. Below, you’ll see the climate risks that could affect this property — and in Bills & Affordability, how those risks may influence repairs, insurance, utilities, and long-term value.
Biggest Threats for This Home
- Inland Flooding

- Lightning

- Winter Weather

- Cold Wave

- Heat Wave

- Ice Storm

- Landslide

- Strong Wind

How This Home’s Risks Compare
FEMA Declared Disasters Across Vermont Counties
Understanding the Costs
Financial advisors generally recommend spending no more than 30% of your gross household income on housing costs. In practice, many households stretch to 35% or beyond — especially in high-cost markets.
Estimated Costs Today
| Monthly | Annual | |
|---|---|---|
| Mortgage | $1,309 | $15,708 |
| Home Insurance | $71 | $852 |
| Property Taxes | $353 | $4,236 |
| Electricity | $254 | $3,053 |
| Total | $1,987 | $23,844 |
Income You'd Need if You Spent...
How Costs Could Change Over Time
Climate risk is quickly impacting all of the major home ownership costs. Adjust the growth rates and percentage of income spent on housing below to see how your housing costs could change over the next 10 years — and what income you'd need to keep up.
Comparing Against the Market
Price Per Sq Ft
vs Other Active Listings
Avg $/sqft
vs Homes Sold Last Month
Median $/sqft
Current Market Trends
Median Price Per Square Foot
The median price per square foot of homes sold in this area each month. Compare this to this listing's price per square foot to gauge whether the home is priced in line with recent sales.
Historicals for This Listing
Zestimate History ($/sqft)
Price History
| Date | Event | Price |
|---|---|---|
| 2026-03-18 | Listed for sale | $267,000 |
 View on Zillow