



2380 Scenic Rdg, Chino Hills, CA, 91709
About This Home
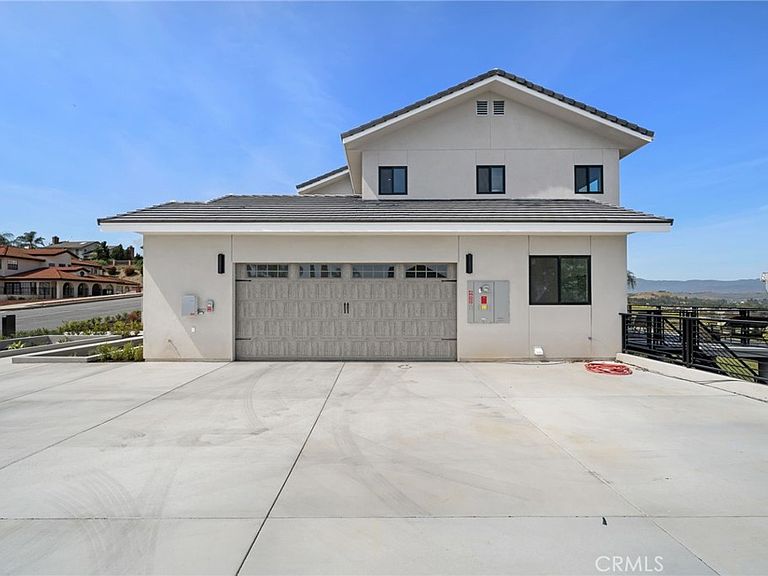
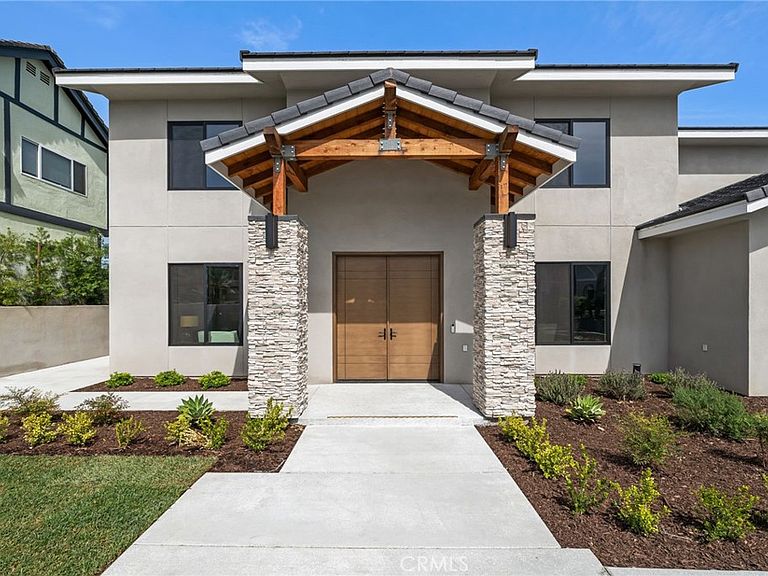
Perched in the sought-after hills of North Chino Hills on Scenic Ridge Drive, this newly built 2025 custom view home offers modern design, quality construction, and sweeping panoramic vistas. Set on an approximately 13,554 sq. ft. lot, this impressive residence features 5 bedrooms, 4.5 bathrooms, and approximately 3,050 sq. ft. of thoughtfully designed living space with a functional floor plan for everyday living, guests, or multigenerational needs. Step through the oversized entry doors into a dramatic foyer with soaring ceilings and expansive windows that flood the home with natural light and frame breathtaking mountain and city-light views. The open-concept main living areas were designed for seamless indoor-outdoor flow, with wraparound view decks extending the living space and creating the perfect backdrop for entertaining or relaxing above the hills. The main level includes a desirable en-suite bedroom, ideal for guests or extended family. At the heart of the home, the chef’s kitchen showcases sleek modern cabinetry, a 6-burner range, generous prep space, and a clean contemporary aesthetic that opens to the dining and living areas. The first floor features designer-finished concrete floors, adding a bold modern touch and durable style. Upstairs, the luxurious primary suite captures spectacular views and offers a walk-in closet and spa-inspired bath with beautiful tile finishes, dual vanities, soaking tub, and separate shower. Additional upstairs bedrooms are well-sized and thoughtfully arranged, including another en-suite and two bedrooms connected by a shared bath. Architectural highlights include a modern staircase with steel framing and wood accents, a bridge-style upper landing overlooking the great room, designer tilework throughout, and selected finishes that give the home a polished, upscale feel. The finished approximately 650 sq. ft. two-car garage offers excellent utility, while the oversized driveway provides abundant parking. Built for hillside conditions with substantial structural support, including caissons, this home combines beauty with peace of mind. Additional features include paid solar, dual HVAC condensers, an oversized water heater, quality insulation, and a private front courtyard entry. Conveniently located near major freeways, shopping, dining, parks, and Chino Hills State Park, this is a rare opportunity to own a brand-new custom home with commanding views in one of Chino Hills’ most desirable hillside settings.
Getting Around
 Car-Dependent
 Some Transit
 Somewhat Bikeable
Schools
Construction
Condition
- Property condition: Turnkey
- New construction: Yes
- Year built: 2026
Materials
- Foundation: Pillar/Post/Pier,Slab,See Remarks
- Roof: Concrete
- Construction materials: Drywall,Concrete,Stucco,Copper Plumbing
Type & Style
- Home type: SingleFamily
- Architectural style: Contemporary
- Property subType: Single Family Residence
Interior
Appliances
- Appliances included: 6 Burner Stove,Dishwasher,Gas Range,Gas Water Heater,Refrigerator,Range Hood,Self Cleaning Oven,Vented Exhaust Fan,Water To Refrigerator
- Laundry features: Washer Hookup,Electric Dryer Hookup,Gas Dryer Hookup,Inside,Laundry Room
Bathroom
- Features: Bathtub,Separate Shower,Tub Shower
Bedrooms & Bathrooms
- Bedrooms: 5
- Bathrooms: 5
- Full bathrooms: 1
- 3/4 bathrooms: 3
- 1/2 bathrooms: 1
- Main level bathrooms: 1
- Main level bedrooms: 1
Family Room
- Features: Separate Family Room
Features
- Breakfast Bar,Balcony,Ceiling Fan(s),Separate/Formal Dining Room,Eat-in Kitchen,High Ceilings,Open Floorplan,Quartz Counters,Recessed Lighting,Two Story Ceilings,Loft,Multiple Primary Suites,Primary Suite,Walk-In Closet(s)
- Door features: Double Door Entry
- Window features: Double Pane Windows
- Flooring: Wood
- Fireplace features: Electric,Living Room
- Fireplace: Yes
- Common walls with other units/homes: No Common Walls
Heating & Cooling
- Heating features: Central,Forced Air,Natural Gas,Zoned
- Cooling features: Central Air,Dual,Electric,Zoned
Interior Area
- Total interior livable area: 3,050 sqft
Kitchen
- Features: Kitchen Island,Kitchen/Family Room Combo,Pots & Pan Drawers,Quartz Counters,Self-closing Cabinet Doors
Master Bedroom
- Features: Primary Suite
Master Bedroom
- Features: Multiple Primary Suites
Property
Details
- Parcel number: 8708003003
- Special condition: Standard
- Horse amenities: Riding Trail
Features
- Levels: Two
- Stories: 2
- Entry location: 1
- Pool features: None
- Patio & porch: Deck,Wrap Around
- Spa features: None
- Fencing: Excellent Condition,Masonry,Stucco Wall
- Has view: Yes
- View description: City Lights,Hills,Mountain(s),Panoramic
Lot
- Lot size: 0.31 Acres
- Features: Front Yard,Sprinklers In Rear,Sprinklers In Front,Landscaped,Rectangular Lot,Sprinklers Timer,Sprinklers On Side,Sprinkler System
Parking
- Total spaces: 2
- Parking features: Direct Access,Driveway Level,Door-Single,Driveway,Garage,Garage Door Opener,Paved,RV Access/Parking,One Space,Garage Faces Side
- Has garage: Yes
- Attached garage spaces: 2
- Covered spaces: 2
Climate Risk is Financial Risk
Every home has a financial story beyond the listing price. Below, you’ll see the climate risks that could affect this property — and in Bills & Affordability, how those risks may influence repairs, insurance, utilities, and long-term value.
Biggest Threats for This Home
- Inland Flooding

- Earthquake

- Heat Wave

- Wildfire

How This Home’s Risks Compare
FEMA Declared Disasters in Los Angeles County and California
Understanding the Costs
Financial advisors generally recommend spending no more than 30% of your gross household income on housing costs. In practice, many households stretch to 35% or beyond — especially in high-cost markets.
Estimated Costs Today
| Monthly | Annual | |
|---|---|---|
| Mortgage | $10,102 | $121,224 |
| Home Insurance * | $372 | $4,464 |
| Property Taxes | $1,115 | $13,380 |
| Electricity | $654 | $7,848 |
| Total | $12,243 | $146,916 |
Income You'd Need if You Spent...
California FAIR Plan Programs
How Costs Could Change Over Time
Climate risk is quickly impacting all of the major home ownership costs. Adjust the growth rates and percentage of income spent on housing below to see how your housing costs could change over the next 10 years — and what income you'd need to keep up.
Comparing Against the Market
Price Per Sq Ft
vs Other Active Listings
Avg $/sqft
vs Homes Sold Last Month
Median $/sqft
Current Market Trends
Median Price Per Square Foot
The median price per square foot of homes sold in this area each month. Compare this to this listing's price per square foot to gauge whether the home is priced in line with recent sales.
Historicals for This Listing
Zestimate History ($/sqft)
Price History
| Date | Event | Price |
|---|---|---|
| 2026-05-01 | Listed for sale | $2,288,000 |
 View on Zillow