

7108 S Lions Ave, Broken Arrow, OK, 74011
About This Home
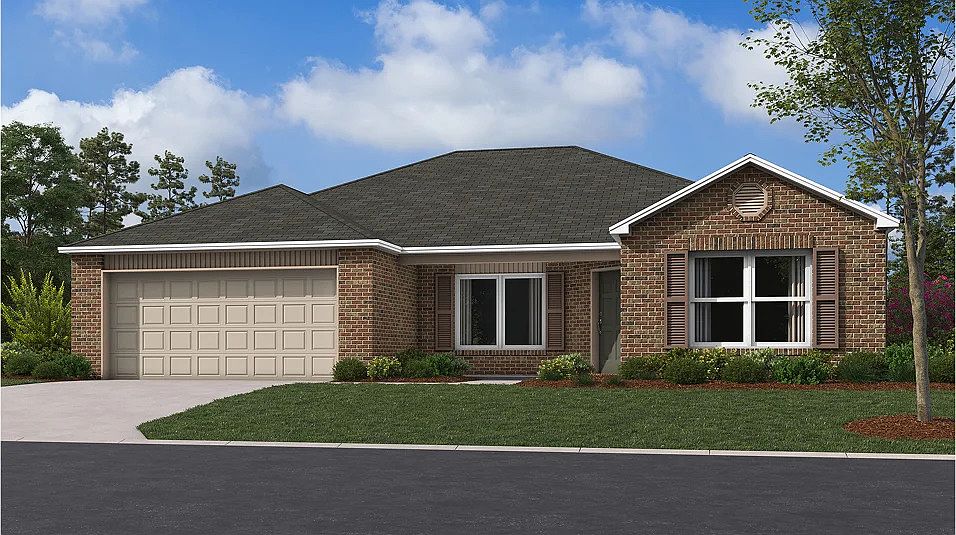
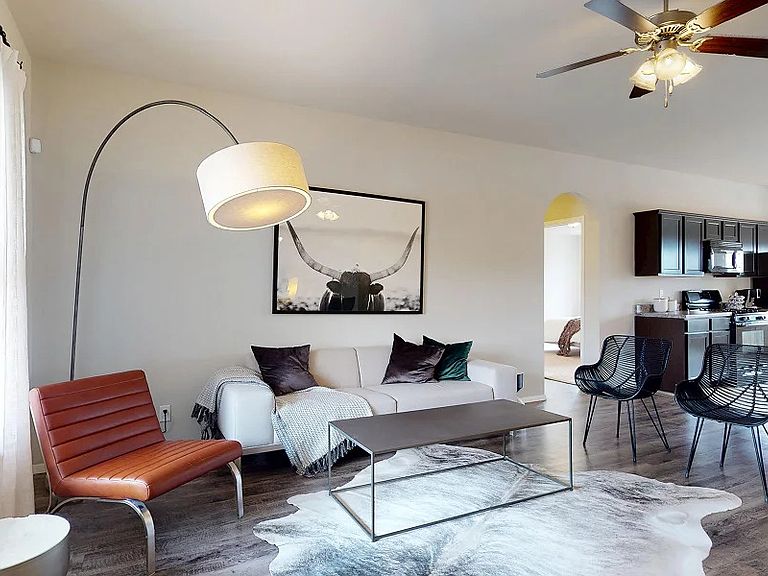
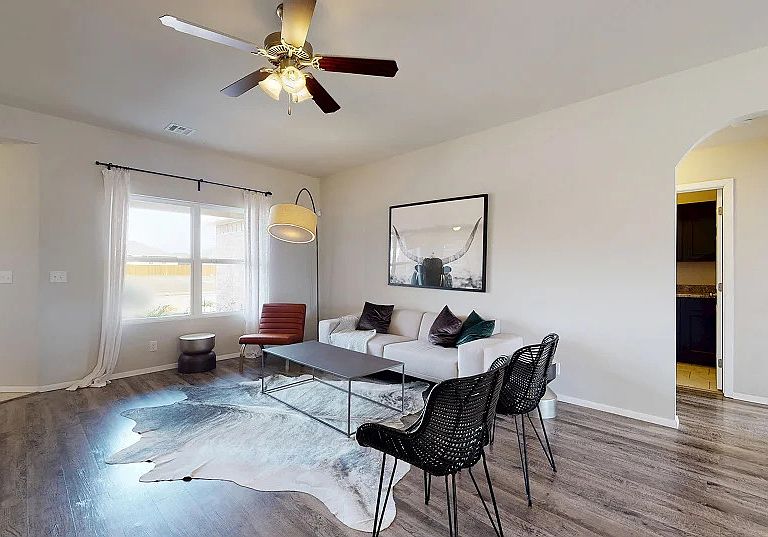
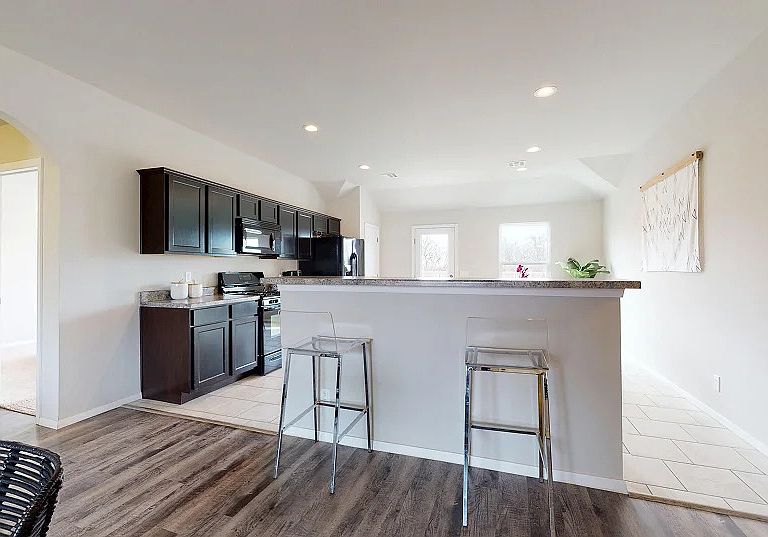
NEW CONSTRUCTION! The Catherine Plan by Lennar Homes. Step into this beautifully designed 4-bedroom, 2-bath home featuring a welcoming front porch with a unique corner entry that adds curb appeal. Inside, you'll find a spacious living room that flows seamlessly into an open-concept kitchen—perfect for entertaining. The kitchen features an island with bar seating, a large corner pantry, and an eat-in dining area. The floor plan is a split floor plan with no wasted space. On one side of the home, you'll find three generously sized bedrooms and a shared hall bath—with the front bedroom ideal for a home office or guest space. On the opposite side, the owner’s suite is tucked away, offering a peaceful retreat with a large walk-in closet and a spacious bathroom. Nearby, the laundry room is adjacent to the garage for convenience. This home delivers incredible value for the price, blending thoughtful design, practical living, and modern comfort. Discover South Broken Arrow’s hottest new community—offering the most affordable full-brick new homes in the area! Ideally located just off the Creek Turnpike, across 121st from the Warren Theatre, and minutes from Elam Park, shopping, dining, and top-rated Aspen Creek Elementary, this neighborhood blends unbeatable convenience with modern, energy-efficient living in a thriving family-friendly setting. HURRY HOME! Estimated completion: August
Getting Around
 Car-Dependent
 Minimal Transit
 Somewhat Bikeable
Schools
Construction
Condition
- Property condition: Under Construction
- Year built: 2026
Materials
- Foundation: Slab
- Roof: Asphalt,Fiberglass
- Construction materials: Brick,Wood Frame
Type & Style
- Home type: SingleFamily
- Property subType: Single Family Residence
Interior
Appliances
- Appliances included: Dishwasher,Disposal,Gas Water Heater,Microwave,Oven,Range,Stove
- Laundry features: Washer Hookup,Electric Dryer Hookup
Bedrooms & Bathrooms
- Bedrooms: 4
- Bathrooms: 2
- Full bathrooms: 2
Features
- High Ceilings,Quartz Counters,Stone Counters,Electric Oven Connection,Gas Range Connection,Programmable Thermostat
- Window features: Vinyl
- Flooring: Carpet,Vinyl
Heating & Cooling
- Heating features: Central,Gas
- Cooling features: Central Air
Interior Area
- Total structure area: 1,615
- Total interior livable area: 1,615 sqft
Primary Bathroom
- Level: First
Property
Features
- Levels: One
- Stories: 1
- Pool features: None
- Patio & porch: Covered,Porch
- Exterior features: Rain Gutters
- Fencing: None
Lot
- Lot size: 7,100 sqft
- Features: None
Parking
- Total spaces: 2
- Parking features: Attached,Garage
- Has garage: Yes
- Attached garage spaces: 2
- Covered spaces: 2