



6335A Columbia Ave, Nashville, TN, 37209
About This Home
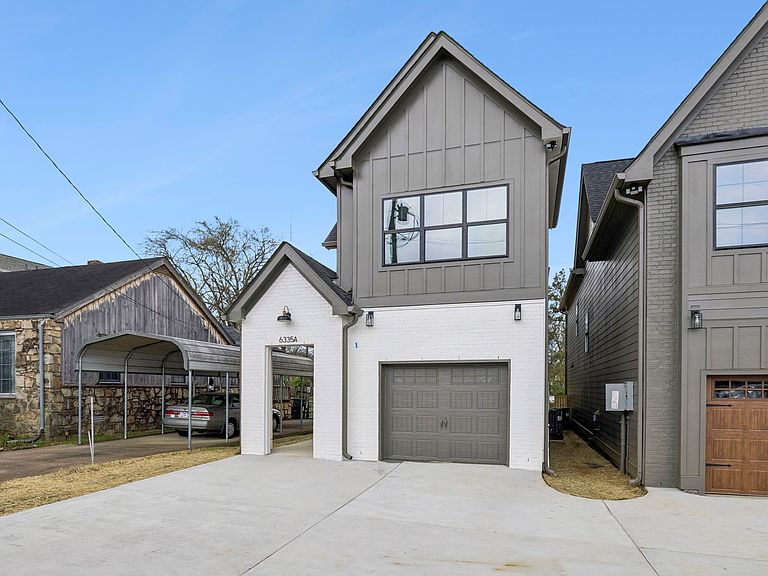
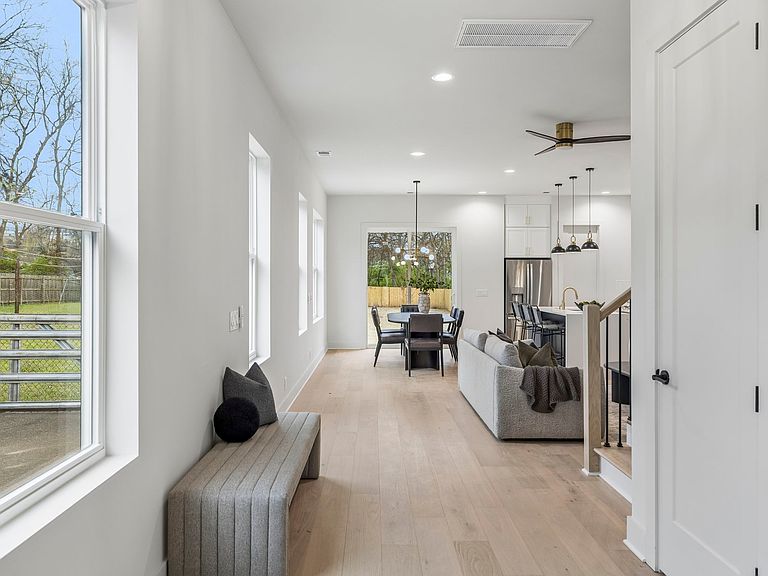
Nestled within one of West Nashville’s most desirable neighborhoods, this exquisitely designed new construction residence offers contemporary living space, meticulously crafted to provide both comfort and style. * An open-concept layout seamlessly connects the living room, dining area, and kitchen, ideal for entertaining and daily living. * A gourmet kitchen equipped with state-of-the-art appliances, ample counter space, and stylish cabinetry ensures an enjoyable cooking experience. * A spacious driveway offers ample parking space and effortless access. * This home is constructed using energy-efficient materials and appliances, ensuring a sustainable living environment. * The residence features three bedrooms, quartz and specialty countertops, and wood flooring throughout. * The vaulted master suite is adorned with tile and walk-in closets, providing a luxurious retreat. * High-quality craftsmanship is evident throughout the home, enhancing its overall appeal. * The property boasts excellent curb appeal. * A 1-year builder warranty is provided, ensuring peace of mind. * The residence offers convenient access to various destinations. * It is only minutes away from the vibrant atmosphere of Downtown Nashville, while also being close to the Nations and other popular nightlife venues.
Getting Around
 Car-Dependent
 Very Limited Transit
 Somewhat Bikeable
Schools
Construction
Condition
- New construction: Yes
- Year built: 2026
Materials
- Construction materials: Brick
Type & Style
- Home type: SingleFamily
- Property subType: Single Family Residence,Residential
Interior
Appliances
- Appliances included: Dishwasher,Disposal,Microwave,Refrigerator
Basement
- Basement: None
Bedrooms & Bathrooms
- Bedrooms: 3
- Bathrooms: 3
- Full bathrooms: 2
- 1/2 bathrooms: 1
Features
- Flooring: Wood,Tile
- Finished area above ground: 2,200
Heating & Cooling
- Heating features: Central,Electric
- Cooling features: Central Air,Electric
Interior Area
- Total structure area: 2,200
- Total interior livable area: 2,200 sqft
Property
Details
- Special condition: Standard
Features
- Levels: Two
- Stories: 2
Parking
- Total spaces: 1
- Parking features: Garage Faces Front
- Has garage: Yes
- Attached garage spaces: 1
- Covered spaces: 1
Climate Risk is Financial Risk
Every home has a financial story beyond the listing price. Below, you’ll see the climate risks that could affect this property — and in Bills & Affordability, how those risks may influence repairs, insurance, utilities, and long-term value.
Biggest Threats for This Home
No climate risk data available.
How This Home’s Risks Compare
FEMA Declared Disasters Across Tennessee Counties
Understanding the Costs
Financial advisors generally recommend spending no more than 30% of your gross household income on housing costs. In practice, many households stretch to 35% or beyond — especially in high-cost markets.
Estimated Costs Today
| Monthly | Annual | |
|---|---|---|
| Mortgage | $3,539 | $42,468 |
| Home Insurance | $187 | $2,244 |
| Property Taxes | $332 | $3,984 |
| Electricity | $178 | $2,145 |
| Total | $4,236 | $50,832 |
Income You'd Need if You Spent...
How Costs Could Change Over Time
Climate risk is quickly impacting all of the major home ownership costs. Adjust the growth rates and percentage of income spent on housing below to see how your housing costs could change over the next 10 years — and what income you'd need to keep up.
Comparing Against the Market
Price Per Sq Ft
vs Other Active Listings
Avg $/sqft
vs Homes Sold Last Month
Median $/sqft
Current Market Trends
Median Price Per Square Foot
The median price per square foot of homes sold in this area each month. Compare this to this listing's price per square foot to gauge whether the home is priced in line with recent sales.
Historicals for This Listing
Zestimate History ($/sqft)
Price History
| Date | Event | Price |
|---|---|---|
| 2026-04-17 | Price change | $699,900 |
| 2026-04-09 | Price change | $709,900 |
| 2026-03-19 | Listed for sale | $719,900 |
 View on Zillow