


265 Mistletoe Ln, Harpers Ferry, WV, 25425
About This Home
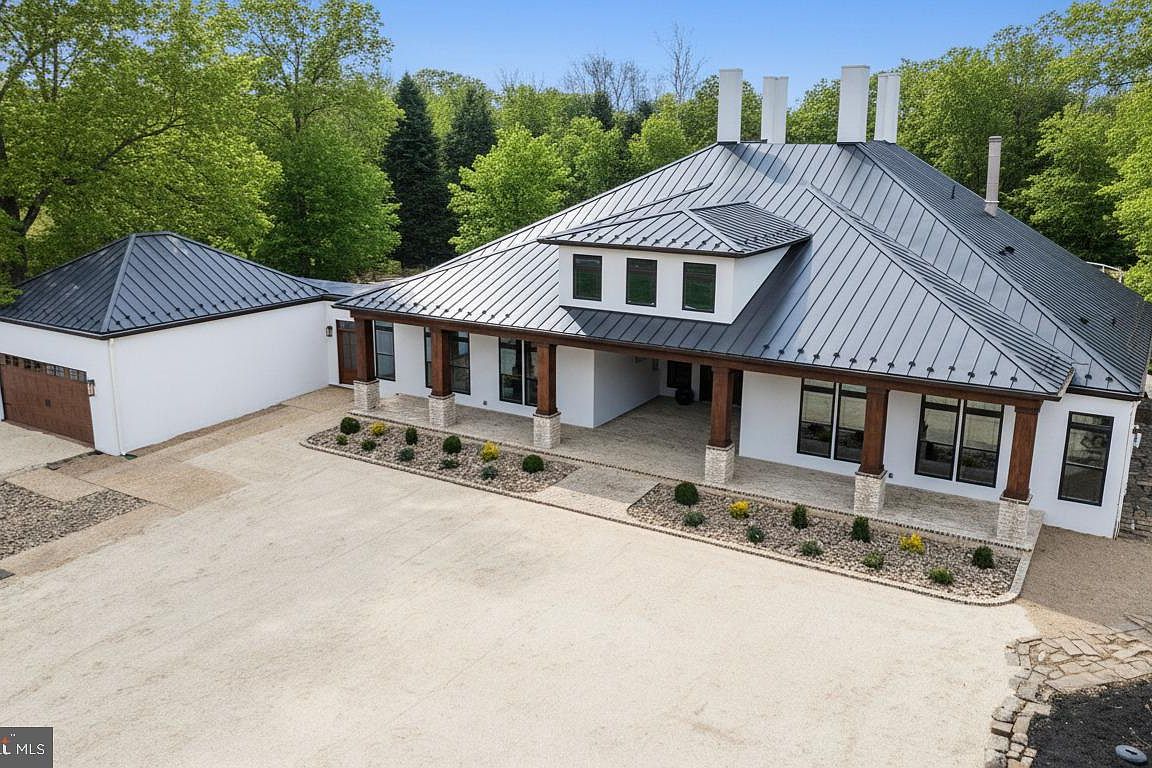
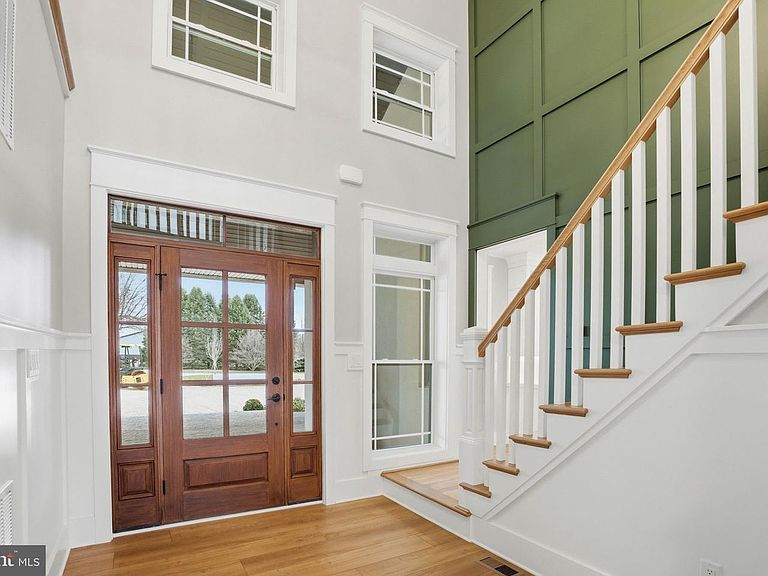
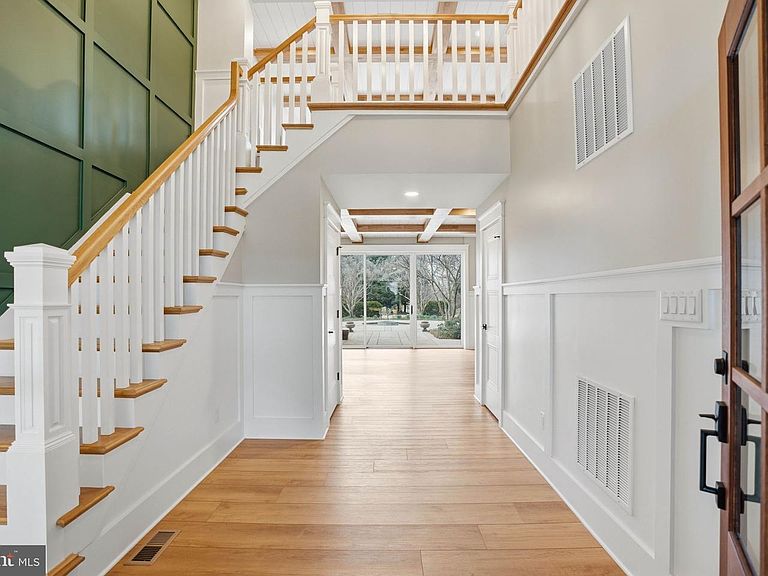
This stunning Mid-Century Modern home, built in 1986 and extensively renovated in 2026, is sited on 61-acres near historic Shepherdstown, WV, offering unparalleled privacy and a deep connection to nature. Designed by a famous architect, James Wilner, the house features elegant details throughout its 6000 square feet of interior living space, including 2 spacious main level bedrooms, 3 upper level bedrooms, and 4.5 bathrooms. The design showcases characteristic Mid-Century Modern elements such as clean lines, open spaces, and large windows that fill the home with natural light and provide breathtaking views of the surrounding landscape. The exterior is finished with stucco "Dryvit", enhancing the sleek, timeless aesthetic of the home, complemented by a durable standing seam roof. Inside, the home is warmed by two fireplaces, perfect for cozy evenings and entertaining. 4 zoned central heating and central cooling systems ensure comfort year-round. One of the home's standout features is a large sun room, which, along with the abundant large windows, fills the house with natural light and beauty, creating a bright and welcoming atmosphere. Outdoor amenities are equally impressive, featuring a luxurious in-ground pool with hardscape surroundings ideal for relaxation and entertainment. You can enter the pool area through a magical moon gate, beautifully welded using local materials from Shepherdstown, adding a unique and enchanting touch. Multiple patios offer space for outdoor gatherings, and the breathtaking gardens with exceptional plantings and mature trees enhance the property's charm. The previous owner, who traveled the world and brought back inspirations from his travels, went to great lengths to provide these plantings. One tree was even brought back with a helicopter, showcasing the dedication to creating a unique and beautiful landscape. Additional structures on the property include a new pole barn that enhances the property along with a spacious workshop garage for various projects and storage, and a large bank barn that offers extra storage, potential event space, or agricultural use. Historically, the property was a beloved Christmas tree farm 50 years ago , adding a nostalgic and charming touch to the landscape and inspired the naming of the community as Hallmark Glen. Those looking to create a family estate with agricultural possibilities this elegant and beautiful property fits that bill. The location provides the perfect balance of privacy and convenience, being approximately 60 miles from Washington, D.C., and just minutes from the MARC commuter train, offering easy access to the city and surrounding areas. This is a rare opportunity to own such beautiful land. Ideal for those who appreciate Mid-Century Modern design and the beauty of nature, this is a property you will fall in love with. It combines style, space, and potential, making it a unique and desirable home. Jefferson County has a rich agriculture history, with opportunities for both full time and part time farm businesses. Close access to markets make this area a popular choice for crops, livestock, and horticulture operations. Jefferson County has a 180 day growing season which allows for longer time to grow crops. Many other farmers are in close proximity, and leasing farmland to an existing operator is also a possibility. View the photos and media to appreciate the property even more. Schedule an appointment. No drive bys please.
Getting Around
 Car-Dependent
 Very Limited Transit
 Somewhat Bikeable
Schools
Construction
Condition
- Property condition: Excellent
- Year built: 1986
Materials
- Foundation: Crawl Space
- Construction materials: Stucco,Tile
Type & Style
- Home type: SingleFamily
- Architectural style: Contemporary,Mid-Century Modern
- Property subType: Single Family Residence
Interior
Appliances
- Appliances included: Microwave,Dishwasher,Dryer,Exhaust Fan,Oven/Range - Gas,Range Hood,Refrigerator,Washer,Water Heater
- Laundry features: Main Level,Upper Level
Basement
- Has basement: Yes
- Basement: Interior Entry,Partial,Unfinished
Bedroom2
- Level: Main
Bedroom3
- Level: Upper
Bedroom4
- Level: Upper
Bedroom5
- Level: Upper
Bedrooms & Bathrooms
- Bedrooms: 5
- Bathrooms: 5
- Full bathrooms: 4
- 1/2 bathrooms: 1
- Main level bathrooms: 3
- Main level bedrooms: 2
Features
- 2nd Kitchen,Butlers Pantry,Dining Area,Entry Level Bedroom,Family Room Off Kitchen,Open Floorplan,Kitchen - Gourmet,Kitchen Island,Primary Bath(s),Recessed Lighting,Spiral Staircase,Upgraded Countertops,Walk-In Closet(s),Other
- Number of fireplaces: 2
- Fireplace features: Gas/Propane
- Fireplace: Yes
- Finished area above ground: 6,000
Half Bath
- Level: Main
Heating & Cooling
- Heating features: Heat Pump,Electric
- Cooling features: Ceiling Fan(s),Central Air,Electric
Interior Area
- Total structure area: 6,195
- Total interior livable area: 6,000 sqft
Other
- Level: Upper
Other
- Level: Main
Other
- Level: Upper
Primary Bathroom
- Level: Main
Primary Bedroom
- Level: Main
Property
Accessibility
- Accessibility features: None
Details
- Parcel number: NO TAX RECORD
- Zoning: F - FARM
- Special condition: Standard
Features
- Levels: Two
- Stories: 2
- Private pool: Yes
- Pool features: Heated,In Ground,Salt Water,Private
- Patio & porch: Roof Deck
- Exterior features: Other
- Has view: Yes
- View description: Mountain(s),Panoramic,Pasture,Garden,Courtyard
Lot
- Lot size: 61 Acres
- Features: Backs to Trees,Cleared,Front Yard,Hunting Available,Interior Lot,Landscaped,Premium,Private,Rear Yard,Rural,Secluded,Stream/Creek,Unrestricted
Parking
- Total spaces: 8
- Parking features: Garage Faces Front,Garage Door Opener,Driveway,Attached
- Has garage: Yes
- Attached garage spaces: 2
- Covered spaces: 2
- Has uncovered spaces: Yes
- Uncovered spaces: 6