


5244 Scenic Dr SW, Rochester, MN, 55902
About This Home
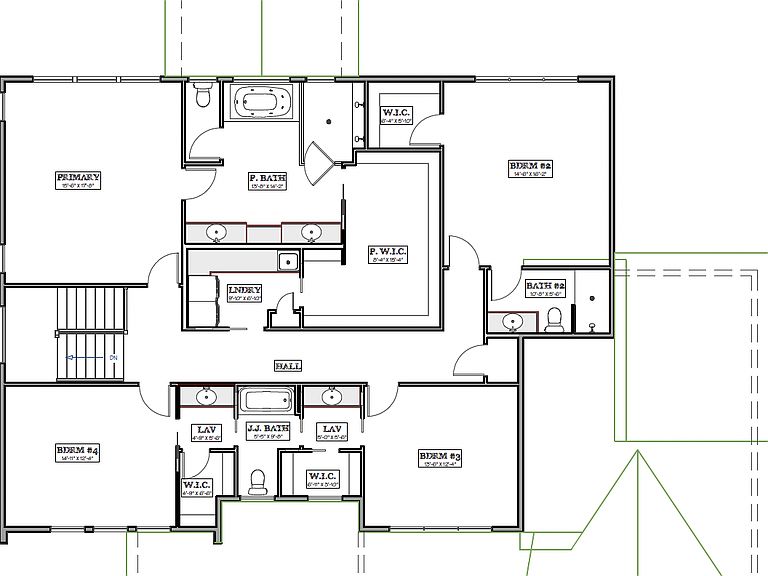
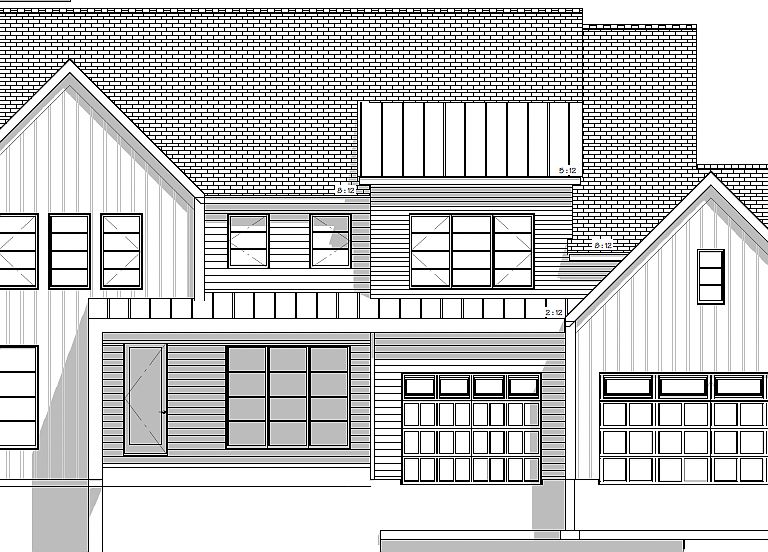
Something truly special is taking shape in Scenic Oaks West 3rd and it's anything but ordinary. Set on a premium lot with a tree-lined backdrop and a large, flat, east-facing backyard, this home is perfectly positioned for peaceful mornings and sun-filled days. From the moment you arrive, the curb appeal stops you in your tracks-bold, distinctive, and unlike anything else in the neighborhood. Inside, the vibe is modern yet timeless, where elevated design meets everyday livability. Think windows galore, a bright and airy layout, and that unmistakable RyMark Homes signature style. This brand-new two-story layout doesn't just look like it belongs in a magazine-it functions beautifully, too. With nearly 5500 square feet, 5 bedrooms, a dedicated office, formal dining room, and gym space, every inch has been thoughtfully considered. Room sizes, flow, and functionality have all been meticulously refined-no wasted space, no afterthoughts. We are beyond excited to bring this one to life and invite you to be part of the process. Contact us to learn how to put your own stamp on this truly one-of-a-kind home.
Getting Around
 Car-Dependent
 Very Limited Transit
 Somewhat Bikeable
Schools
Construction
Condition
- New construction: Yes
- Year built: 2026
Materials
- Roof: Age 8 Years or Less,Asphalt
Other
- Builder name: RYMARK CONSTRUCTION LLC
Type & Style
- Home type: SingleFamily
- Property subType: Single Family
Interior
Appliances
- Appliances included: Air-To-Air Exchanger,Chandelier,Cooktop,Dishwasher,Disposal,Dryer,Exhaust Fan,Freezer,Humidifier,Gas Water Heater,Microwave,Refrigerator,Stainless Steel Appliance(s),Wall Oven,Washer
- Laundry features: Electric Dryer Hookup,Laundry Room,Upper Level,Washer Hookup
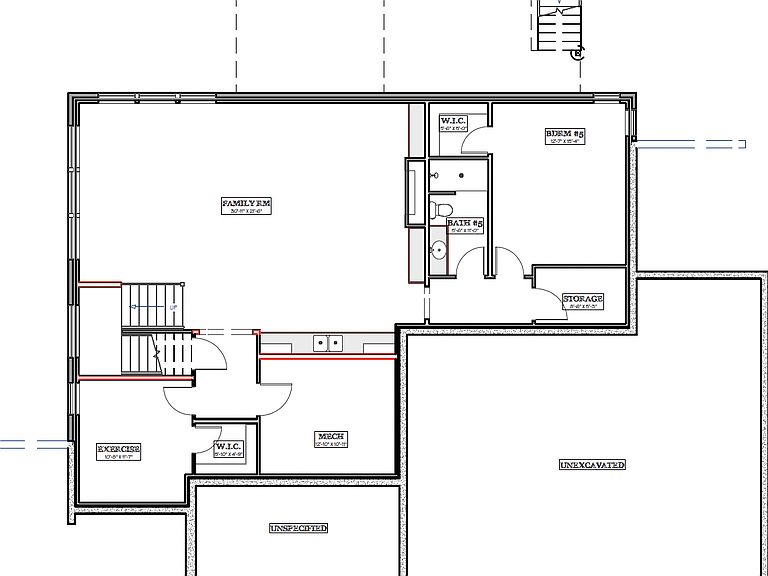
Basement
- Has basement: Yes
- Basement: Daylight,Drain Tiled,Drainage System,Egress Window(s),Finished,Concrete,Storage Space,Sump Basket,Sump Pump,Tile Shower
Bathroom
- Level: Main
- Area: 25
- Dimensions: 5x5
Bedroom
- Level: Upper
- Area: 255
- Dimensions: 15x17
Bedroom2
- Level: Upper
- Area: 224
- Dimensions: 14x16
Bedroom3
- Level: Upper
- Area: 156
- Dimensions: 13x12
Bedroom4
- Level: Upper
- Area: 168
- Dimensions: 14x12
Bedrooms & Bathrooms
- Bedrooms: 5
- Bathrooms: 5
- Full bathrooms: 2
- 3/4 bathrooms: 2
- 1/2 bathrooms: 1
Dining Room
- Level: Main
- Area: 182
- Dimensions: 13x14
Family Room
- Level: Lower
- Area: 651
- Dimensions: 31x21
Features
- Number of fireplaces: 2
- Fireplace features: Gas,Insert
- Fireplace: Yes
- Finished area below ground: 1,732
- Finished area above ground: 3,724
Great Room
- Level: Main
- Area: 272
- Dimensions: 16x17
Heating & Cooling
- Heating features: Forced Air,Fireplace(s)
- Cooling features: Central Air
Interior Area
- Total structure area: 5,456
- Total interior livable area: 5,456 sqft
Kitchen
- Level: Main
- Area: 220
- Dimensions: 10x22
Laundry
- Level: Upper
- Area: 54
- Dimensions: 9x6
Mud Room
- Level: Main
- Area: 96
- Dimensions: 12x8
Office
- Level: Main
- Area: 132
- Dimensions: 11x12
Other
- Level: Main
- Area: 56
- Dimensions: 7x8
Screened Porch
- Level: Main
- Area: 169
- Dimensions: 13x13
Property
Accessibility
- Accessibility features: None
Details
- Parcel number: 643311088889
- Zoning description: Residential-Single Family
- Foundation area: 1732
Features
- Levels: Two
- Stories: 2
- Patio & porch: Deck,Front Porch,Patio,Rear Porch,Screened
- Fencing: None
Lot
- Lot size: 0.42 Acres
- Features: Sod Included in Price,Tree Coverage - Light
- Lot size dimensions: Irreg
Parking
- Total spaces: 3
- Parking features: Attached,Concrete,Electric,Floor Drain,Garage,Garage Door Opener,Insulated Garage,Storage
- Has garage: Yes
- Attached garage spaces: 3
- Covered spaces: 3
- Has uncovered spaces: Yes
Climate Risk is Financial Risk
Every home has a financial story beyond the listing price. Below, you’ll see the climate risks that could affect this property — and in Bills & Affordability, how those risks may influence repairs, insurance, utilities, and long-term value.
Biggest Threats for This Home
- Cold Wave

- Inland Flooding

- Tornado

- Winter Weather

- Hail

- Lightning

- Strong Wind

How This Home’s Risks Compare
FEMA Declared Disasters in Olmsted County and Minnesota
Understanding the Costs
Financial advisors generally recommend spending no more than 30% of your gross household income on housing costs. In practice, many households stretch to 35% or beyond — especially in high-cost markets.
Estimated Costs Today
| Monthly | Annual | |
|---|---|---|
| Mortgage | $7,776 | $93,312 |
| Home Insurance * | $891 | $10,692 |
| Property Taxes | $1,294 | $15,528 |
| Electricity | $460 | $5,522 |
| Total | $10,421 | $125,052 |
Income You'd Need if You Spent...
Minnesota FAIR Plan Programs

How Costs Could Change Over Time
Climate risk is quickly impacting all of the major home ownership costs. Adjust the growth rates and percentage of income spent on housing below to see how your housing costs could change over the next 10 years — and what income you'd need to keep up.
Comparing Against the Market
Price Per Sq Ft
vs Other Active Listings
Avg $/sqft
vs Homes Sold Last Month
Median $/sqft
Current Market Trends
Median Price Per Square Foot
The median price per square foot of homes sold in this area each month. Compare this to this listing's price per square foot to gauge whether the home is priced in line with recent sales.
Historicals for This Listing
Zestimate History ($/sqft)
Price History
| Date | Event | Price |
|---|---|---|
| 2026-03-19 | Listed for sale | $1,538,000 |
 View on Zillow