
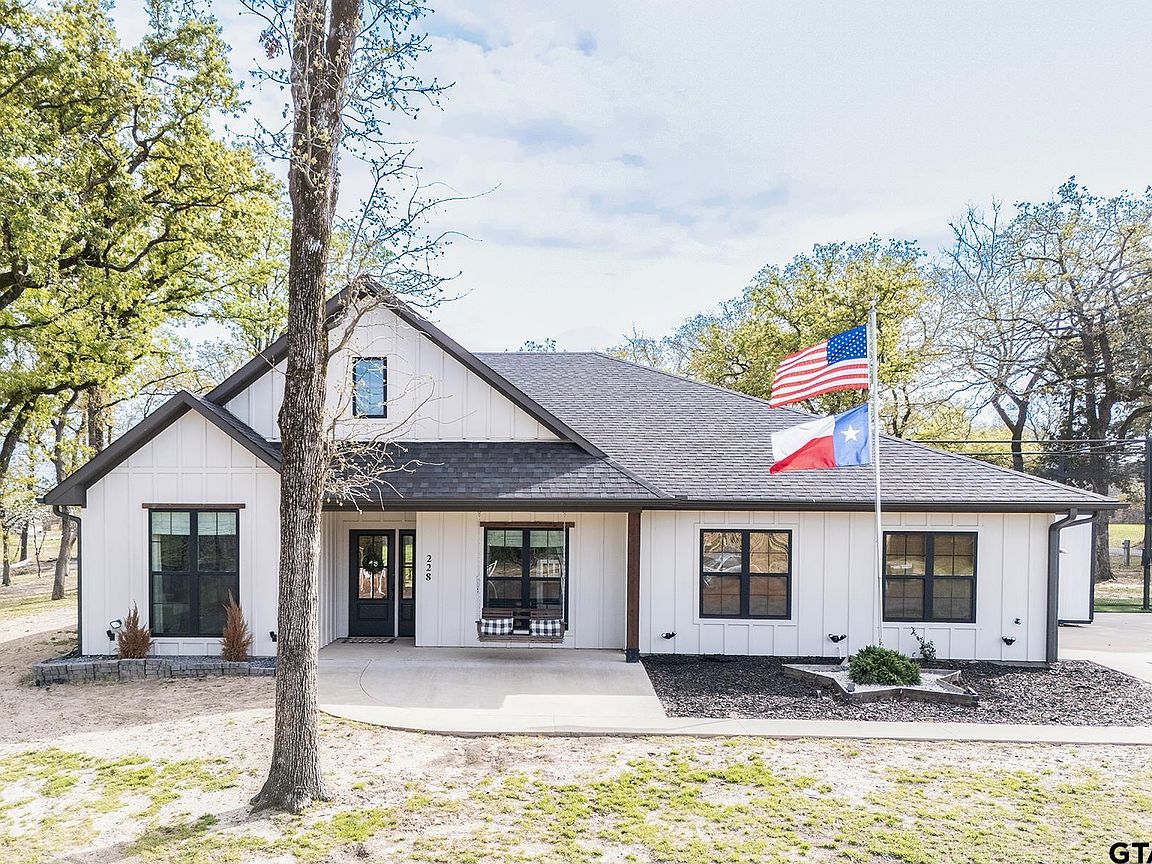


228 County Road 2462, Mineola, TX, 75773
About This Home
This home brings together clean design, functional space, and a layout that simply makes sense. From the moment you enter, you’ll notice how seamlessly each room connects, creating a comfortable flow that fits both everyday living and hosting with ease. The kitchen stands out as a true centerpiece, offering generous workspace, sleek finishes, and a layout that keeps you connected to the rest of the home. Whether it’s morning coffee or a full house on the weekend, this space was made to handle it all. Natural light pours in throughout, highlighting the home’s modern touches while still maintaining a warm, welcoming feel. The primary suite offers a quiet escape, complete with a well-designed bathroom and plenty of space to relax and recharge. Additional features include a reverse osmosis water filtration system, a 10x12 storage building, and a backyard setup that offers flexibility for hobbies such as a custom built batting cage for the athlete at heart which may be negotiated. Located in the desirable Rose Hill Springs subdivision in Mineola, you’ll enjoy a peaceful setting while still being within easy reach of Tyler, dining, and everyday conveniences.
Getting Around
 Car-Dependent
 Very Limited Transit
 Somewhat Bikeable
Schools
Construction
Condition
- Year built: 2022
Materials
- Foundation: Slab
- Roof: Composition
- Construction materials: Concrete Based Siding,Foam Insulation
Type & Style
- Home type: SingleFamily
- Architectural style: Traditional
- Property subType: Single Family Residence
Interior
Appliances
- Appliances included: Dishwasher,Disposal,Microwave,Refrigerator,Other/See Remarks,Electric Oven,Electric Cooktop
Bathroom
- Features: Shower Only,Shower/Tub,Double Lavatory,Bar
Bedroom
- Features: Walk-In Closet(s)
- Level: Main
Bedrooms & Bathrooms
- Bedrooms: 3
- Bathrooms: 3
- Full bathrooms: 2
- 1/2 bathrooms: 1
Features
- Ceiling Fan(s),Other/See Remarks,Vaulted Ceiling(s),Pantry,Kitchen Island
- Window features: Blinds
- Flooring: Tile,Vinyl Plank
- Fireplace features: Electric
- Fireplace: Yes
- Attic: Attic Stairs
Heating & Cooling
- Heating features: Central/Electric
- Cooling features: Central Electric,Ceiling Fan(s)
Interior Area
- Total structure area: 1,745
- Total interior livable area: 1,745 sqft
Kitchen
- Features: Kitchen/Eating Combo
Living Room
- Area: 306
Master Bedroom
- Features: Master Bedroom Split
Property
Details
- Special condition: None
- Other equipment: Satellite Dish
Features
- Levels: One
- Stories: 1
- Pool features: None
- Patio & porch: Patio Covered
- Exterior features: Sprinkler System,Gutter(s)
- Fencing: None
Lot
- Lot size: 0.52 Acres
- Features: Corner Lot,Subdivision Lot
- Lot size dimensions: 175.03 x 120.82
Parking
- Total spaces: 2
- Parking features: Garage Faces Side
- Has garage: Yes
- Attached garage spaces: 2
- Covered spaces: 2
- Has uncovered spaces: Yes