


215 Packer St, Prosser, WA, 99350
About This Home
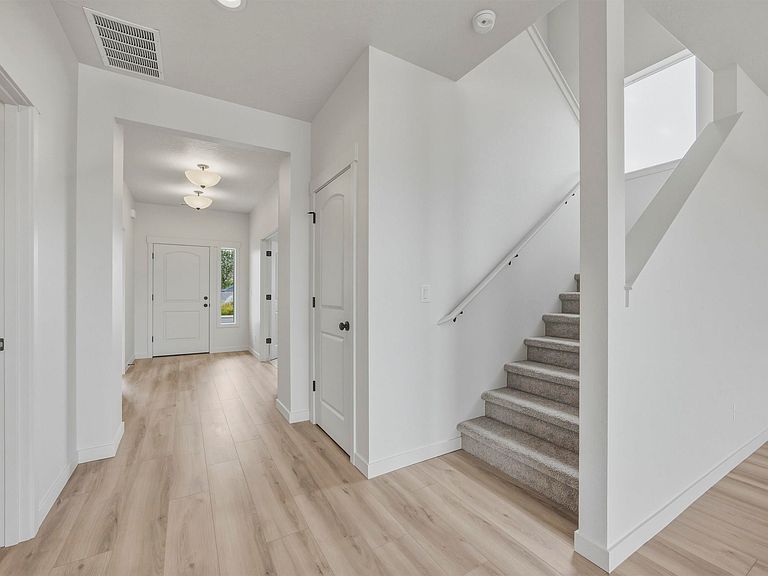
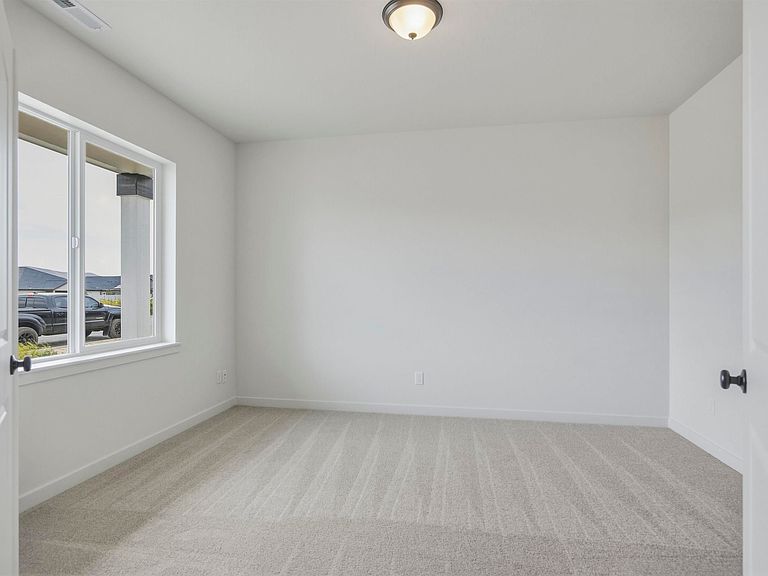
MLS# 291408 The Primrose floorplan is a beautiful and spacious 2-story home, designed to provide ample living space. The house features 5 bedrooms and 3.5 bathrooms, with plenty of room for everyone to have their own private space. Upon entering the home, you will be greeted by a foyer that leads to a dedicated office or formal dining room, perfect for those who work from home or enjoy entertaining guests. The main floor also features a great room, which is the central gathering place of the home. The great room is a spacious and open area that includes the living room, dining room, and kitchen, all flowing together seamlessly. Also on the main floor is a convenient powder bath, perfect for guests, and a bedroom with an en suite and separate exterior entrance. This is an ideal setup for guests or multi-generational families who value privacy and independence. The second story of the home is just as impressive as the first, featuring 4 additional bedrooms and a laundry room for added convenience. The primary suite is especially noteworthy, with dual vanities, a soaking tub, a separate shower, and a large walk-in closet. The other bedrooms are also generously sized, providing ample space for guests or even a home gym. Overall, the Primrose floorplan is a beautiful and spacious home that is perfect for those who value both privacy and togetherness.
Getting Around
 Car-Dependent
 Very Limited Transit
 Bikeable
Schools
Construction
Condition
- Property condition: New Construction
- New construction: Yes
- Year built: 2026
Materials
- Foundation: Concrete,Slab
- Roof: Comp Shingle
- Construction materials: Masonry,Lap
Type & Style
- Home type: SingleFamily
- Property subType: Single Family Residence
Interior
Appliances
- Appliances included: Dishwasher,Disposal,Microwave,Range/Oven
Basement
- Basement: None
Bedrooms & Bathrooms
- Bedrooms: 5
- Bathrooms: 4
- Full bathrooms: 2
- 3/4 bathrooms: 1
- 1/2 bathrooms: 1
Features
- Window features: Windows - Vinyl
- Flooring: Carpet,Laminate,Tile
Heating & Cooling
- Heating features: Forced Air
- Cooling features: Central Air
Interior Area
- Total structure area: 2,755
- Total interior livable area: 2,755 sqft
Property
Details
- Zoning description: Residential
Features
- Levels: 2 Story
- Stories: 2
- Patio & porch: Patio/Covered
- Exterior features: Solar Panels
Lot
- Lot size: 7,405 sqft
- Features: Located in City Limits,Plat Map - Recorded
Parking
- Total spaces: 3
- Parking features: Attached,Garage Door Opener,3 car
- Has garage: Yes
- Attached garage spaces: 3
- Covered spaces: 3