


21 N 450 W, Gunnison, UT, 84634
About This Home
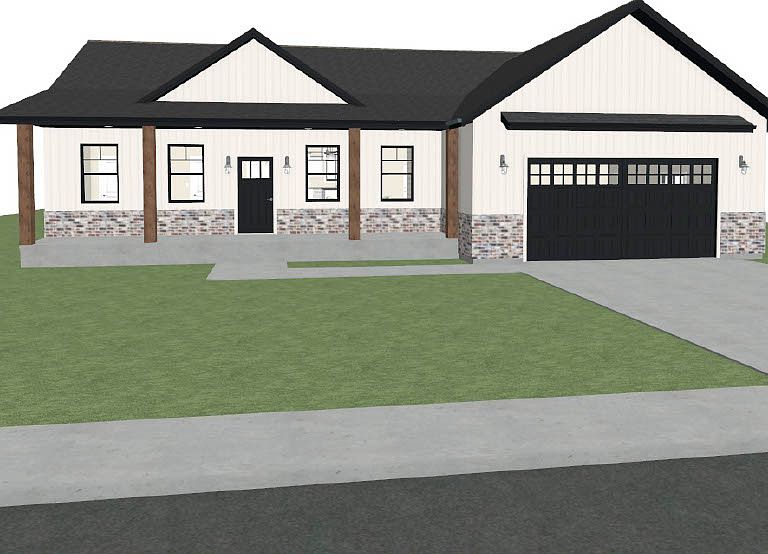
Don't miss another JL Construction home! All of our builds come with a comprehensive one year builders warranty! This spacious home is located in a the nice, quiet subdivision Rocky Point Estates on the west side of Gunnison. This home is built with quality finishes including quarts countertops, Moen plumbing fixtures, and a nice deep tub in Master suite. You will love the user friendly layout of this home. The massive garage can fit 2 cars with lots of room to spare. The Basement has 9ft ceilings and so much space to finish how you want it. Cold storage under the porch! We include tankless on-demand water heater and a water softener installed in all of our builds. This home will be move in ready on Sept. 20th! Don't wait! Schedule a showing today!
Getting Around
 Car-Dependent
 Very Limited Transit
 Somewhat Bikeable
Schools
Construction
Condition
- Property condition: Und. Const.
- New construction: Yes
- Year built: 2026
Materials
- Roof: Asphalt
- Construction materials: Stone,Cement Siding
Type & Style
- Home type: SingleFamily
- Architectural style: Rambler/Ranch
- Property subType: Single Family Residence
Interior
Basement
- Has basement: Yes
- Basement: Full
Bedrooms & Bathrooms
- Bedrooms: 3
- Bathrooms: 2
- Full bathrooms: 2
- Main level bedrooms: 3
Features
- Flooring: Carpet
- Finished area above ground: 1,904
Heating & Cooling
- Heating features: Central
- Cooling features: Central Air
Interior Area
- Total structure area: 4,004
- Total interior livable area: 4,004 sqft
Property
Accessibility
- Accessibility features: Accessible Hallway(s)
Details
- Parcel number: 64433
- Zoning description: Single-Family
Features
- Stories: 2
- Patio & porch: Covered,Porch,Covered Patio,Open Porch
- Has view: Yes
- View description: Mountain(s),Valley
- Frontage length: 110
Lot
- Lot size: 0.35 Acres
- Lot size dimensions: 110.0 x 140.0 x 110.0
Parking
- Total spaces: 3
- Parking features: Garage - Attached
- Has garage: Yes
- Attached garage spaces: 3
- Covered spaces: 3