


4220 E Main St Lot A12, Mesa, AZ, 85205
About This Home
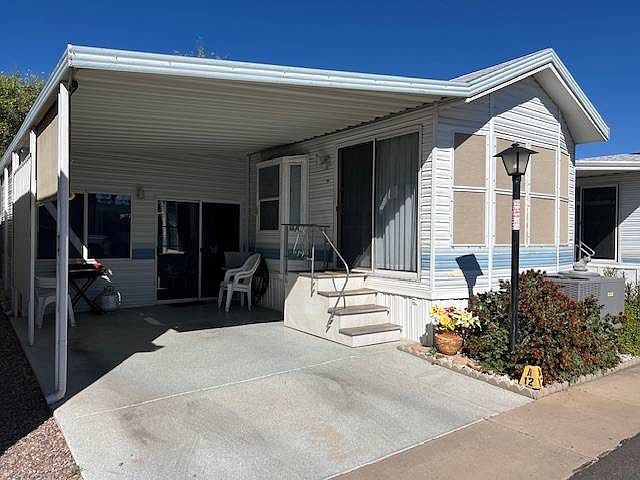
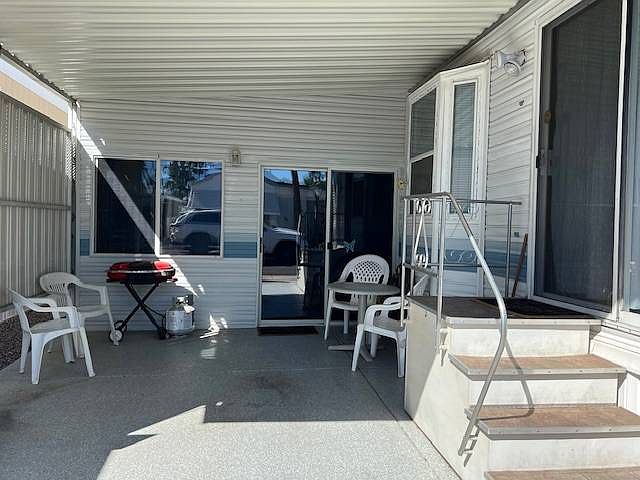
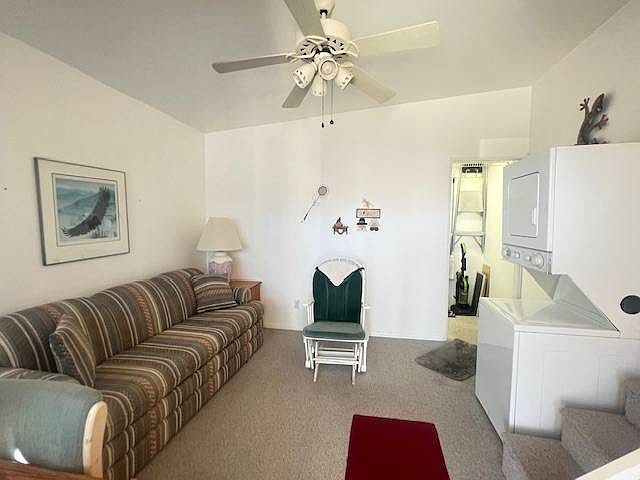
Located in a 55+ Community with Amenities, 2 Dog Park Areas, Dancing and more, this park model is Move-in Ready! East Facing, this well-maintained with numerous upgrades, including epoxy coated carport, pull-down shades, roller shades, privacy screen, and a 2020 Central A/C & Heat that was used seasonally. There is a fully finished Arizona room with textured walls, tinted sliding glass door, vertical blinds, ceiling fan/light combo, and comfortable living space with sofa sleeper, desk, and additional seating. Interior highlights include vaulted ceilings, carpeted Arizona room, and a bedroom configured with two twin beds forming a queen, built-in storage, dresser, and mirrored closet doors. The kitchen offers white appliances, built-in microwave, dining area, and opens to a living room with flat-screen TV, sofa sleeper, and window coverings throughout. Bathroom includes a step-in shower/tub combo, handrails, laminate flooring, and a medicine cabinet. Additional features include a stackable washer and dryer, pocket doors, ample storage (including overhead), front steps with storage below, and outdoor seating. Screened sliding glass door for natural light. Lot Rent is noted and billed monthly. Some items pictured may not convey.
Getting Around
 Somewhat Walkable
 Some Transit
 Bikeable
Schools
Construction
Condition
- Year built: 1998
Materials
- Roof: Asphalt
- Construction materials: Aluminum Siding
Type & Style
- Home type: MobileManufactured
- Property subType: Manufactured Home
Interior
Appliances
- Appliances included: Dryer,Refrigerator,Microwave,Oven,Washer,Water Heater
Basement
- Area: 0
Bedrooms & Bathrooms
- Bedrooms: 1
- Bathrooms: 1
- Full bathrooms: 1
Features
- Laundry
- Door features: Doorman
- Flooring: Carpet,Laminate
- Finished area above ground: 0
Heating & Cooling
- Heating features: Electric,Heat Pump
- Cooling features: Central
Interior Area
- Total structure area: 0
Kitchen
- Features: Open,Laminate Counters
Property
Details
- On leased land: Yes
- Lease amount: 640
Features
- Patio & porch: Covered Porch
- Exterior features: Tennis Court(s)
Parking
- Parking features: Carport
- Carport: Yes