
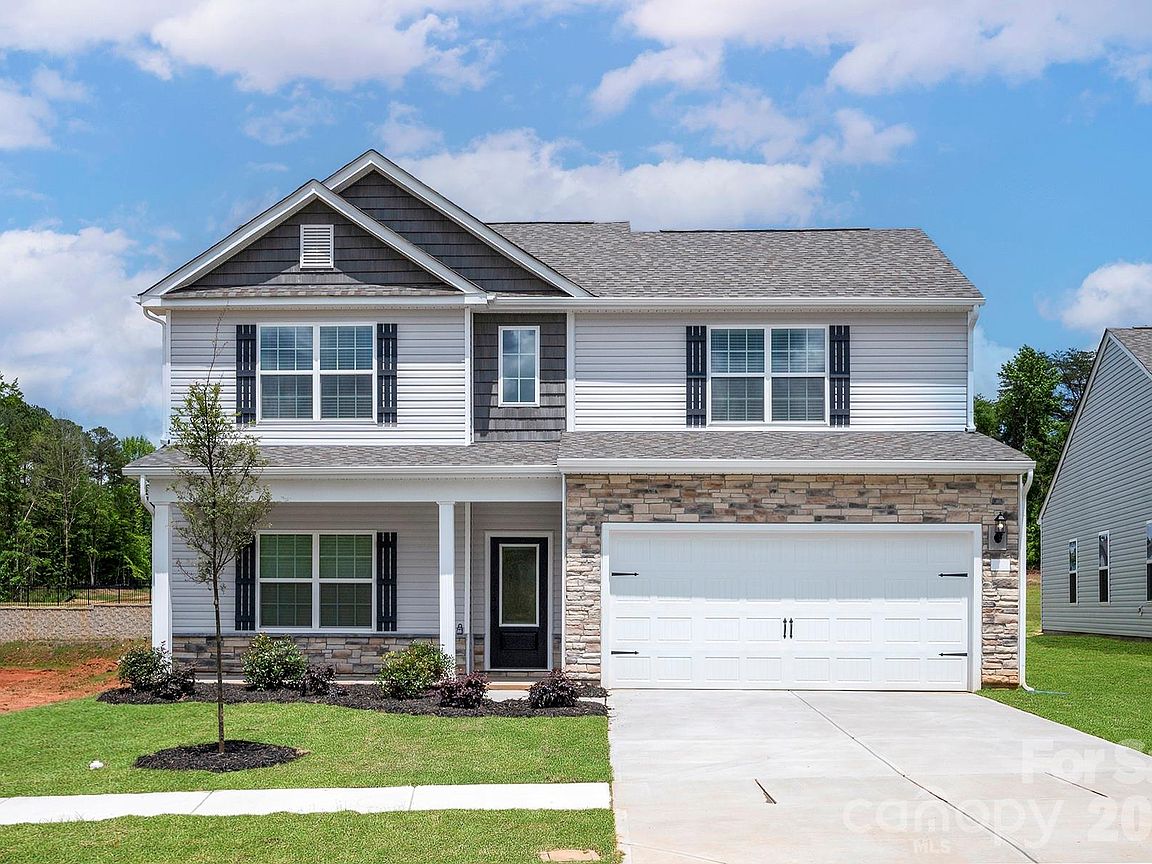


6611 Fairford Dr, Charlotte, NC, 28215
4beds
3baths
2,218sqft
$462,900
$209price/sqft
$2,971/moest. monthly cost
$118,840/yrincome needed
About This Home
The Graham floor plan presents a thoughtfully designed two-story layout tailored for today’s lifestyle. With four spacious bedrooms and a versatile front room, this home easily adapts to your needs—whether as a home office, study, or additional living space. The seamless flow between the living and dining areas creates an inviting setting perfect for both relaxing and entertaining. The kitchen is equipped with granite countertops, stainless steel appliances, and stylish, durable flooring. Offering a range of upgraded features throughout, this home combines modern comfort, refined design, and outstanding value.
Getting Around
4
 Car-Dependent
0
 No Nearby Transit
10
 Somewhat Bikeable
Schools
5/10
4/10
2/10
Construction
Condition
- New construction: Yes
- Year built: 2026
Materials
- Foundation: Slab
- Construction materials: Shingle/Shake,Stone,Vinyl
Other
- Builder model: Graham
- Builder name: LGI Homes
Type & Style
- Home type: SingleFamily
- Property subType: Single Family Residence
Interior
Appliances
- Appliances included: Dishwasher,Disposal,Electric Oven,Electric Range,Microwave,Oven,Refrigerator,Self Cleaning Oven
- Laundry features: Electric Dryer Hookup,Inside,Laundry Room,Main Level,Washer Hookup
Bedrooms & Bathrooms
- Bedrooms: 4
- Bathrooms: 3
- Full bathrooms: 2
- 1/2 bathrooms: 1
- Main level bedrooms: 1
Features
- Soaking Tub,Kitchen Island,Pantry,Storage,Walk-In Closet(s),Walk-In Pantry
- Door features: French Doors,Sliding Doors
- Attic: Pull Down Stairs
- Finished area below ground: 0
- Finished area above ground: 2,218
Heating & Cooling
- Heating features: Central,Electric,Heat Pump,Zoned
- Cooling features: Ceiling Fan(s),Dual,Electric,Heat Pump,Zoned
Interior Area
- Total structure area: 2,218
- Total interior livable area: 2,218 sqft
Kitchen
- Features: Breakfast Bar
- Level: Main
- Area: 182
- Dimensions: 14' 0" X 13' 0"
Living Room
- Level: Main
- Area: 360
- Dimensions: 18' 0" X 20' 0"
Primary Bedroom
- Level: Main
- Area: 224
- Dimensions: 14' 0" X 16' 0"
Property
Details
- Parcel number: 10805339
- Zoning: R-4
- Special condition: Standard
Features
- Levels: Two
- Stories: 2
- Patio & porch: Covered,Patio,Rear Porch
- Fencing: Back Yard
Lot
- Lot size: 0.14 Acres
- Features: Paved
Parking
- Total spaces: 2
- Parking features: Driveway,Attached Garage,Garage Door Opener,Garage on Main Level
- Has garage: Yes
- Attached garage spaces: 2
- Covered spaces: 2
- Has uncovered spaces: Yes