



74 Dudley, Irvine, CA, 92618
About This Home
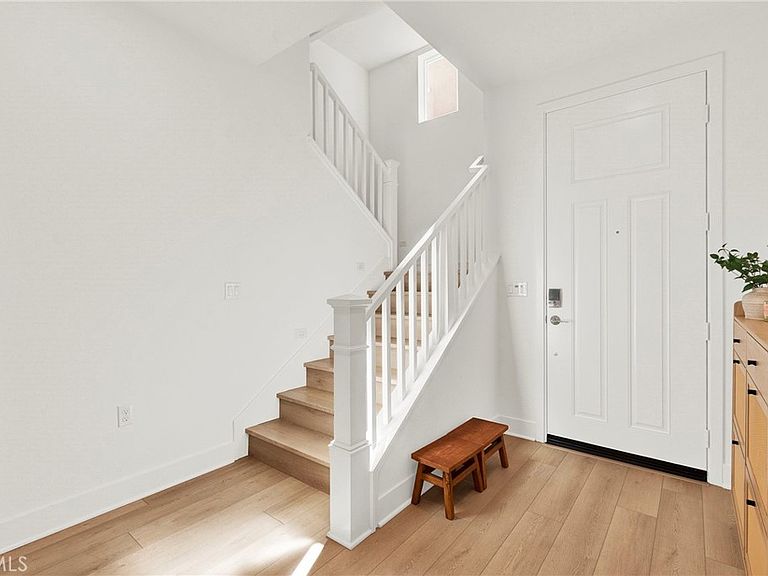
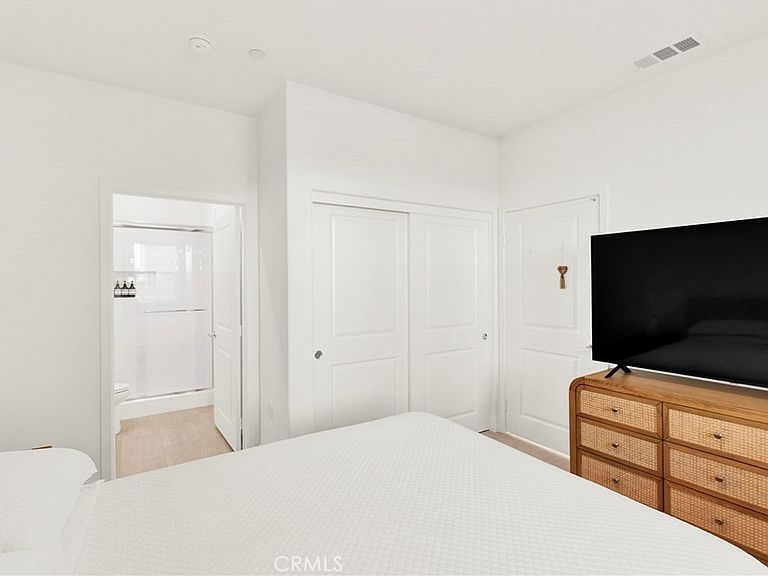
Welcome to Aluna Residence 1X, a modern, open, and inviting three-level home built in 2025 by Lennar, offering 4 bedrooms, 4 bathrooms, and approximately 2,584 square feet of thoughtfully designed living space that seamlessly blends comfort and style. Upon entry, you are welcomed by a spacious foyer leading to a private first-level ensuite—ideal for guests or multi-generational living—along with an oversized garage equipped with Tesla battery charging. The second level showcases soaring 10-foot ceilings and an abundance of natural light, creating a bright and airy atmosphere throughout the main living areas. The open-concept kitchen and living room flow effortlessly to a large private patio through expansive sliding doors, perfect for indoor-outdoor living and entertaining. The chef’s kitchen is beautifully appointed with high-end Café stainless steel appliances, white quartz countertops, and elegant white cabinetry featuring soft-close drawers and doors. The upper levels feature the primary suite and additional bedrooms, offering comfort, privacy, and access to a private third-floor patio—ideal for relaxing or enjoying the surrounding views. Designed with energy efficiency in mind, the home includes fully paid-off solar panels, providing long-term savings and sustainability. The community offers resort-style amenities, including pools, parks, and a sports park, enhancing the lifestyle and convenience this home provides. Ideally located just 10–15 minutes from the Irvine Spectrum and Wild Rivers.
Getting Around
 Car-Dependent
 Minimal Transit
 Somewhat Bikeable
Schools
Construction
Condition
- Property condition: Turnkey
- New construction: Yes
- Year built: 2025
Type & Style
- Home type: Condo
- Architectural style: Contemporary
- Property subType: Condominium
Interior
Appliances
- Appliances included: Convection Oven,Dishwasher,Gas Oven,Gas Range,Ice Maker,Microwave,Range Hood
- Laundry features: Laundry Room
Bathroom
- Features: Bathroom Exhaust Fan,Dual Sinks,Quartz Counters,Separate Shower,Tub Shower,Walk-In Shower
Bedroom
- Features: Bedroom on Main Level
Bedrooms & Bathrooms
- Bedrooms: 4
- Bathrooms: 4
- Full bathrooms: 4
- Main level bathrooms: 1
- Main level bedrooms: 1
Features
- Breakfast Bar,Eat-in Kitchen,High Ceilings,Pantry,Quartz Counters,Recessed Lighting,Bedroom on Main Level,Entrance Foyer,Loft,Primary Suite,Walk-In Closet(s)
- Door features: Sliding Doors
- Window features: ENERGY STAR Qualified Windows
- Flooring: Carpet,Laminate
- Fireplace features: None
- Common walls with other units/homes: 1 Common Wall
Heating & Cooling
- Heating features: Central
- Cooling features: Central Air
Interior Area
- Total interior livable area: 2,584 sqft
Kitchen
- Features: Kitchen Island,Kitchen/Family Room Combo,Quartz Counters
Master Bedroom
- Features: Primary Suite
Other
- Features: Walk-In Closet(s)
Property
Details
- Parcel number: 93010935
- Attached to another structure: Yes
- Special condition: Standard
Features
- Levels: Three Or More
- Stories: 3
- Entry location: GROUND LEVEL
- Pool features: Community,In Ground,Association
- Patio & porch: Open,Patio
- Has spa: Yes
- Spa features: Association,Community
- Fencing: Block
- Has view: Yes
- View description: City Lights
Lot
- Lot size: 3,100 sqft
- Features: 0-1 Unit/Acre
Parking
- Total spaces: 2
- Parking features: Door-Single,Electric Vehicle Charging Station(s),Garage
- Has garage: Yes
- Attached garage spaces: 2
- Covered spaces: 2
Climate Risk is Financial Risk
Every home has a financial story beyond the listing price. Below, you’ll see the climate risks that could affect this property — and in Bills & Affordability, how those risks may influence repairs, insurance, utilities, and long-term value.
Biggest Threats for This Home
- Inland Flooding

- Earthquake

- Wildfire

- Heat Wave

How This Home’s Risks Compare
FEMA Declared Disasters in Orange County and California
Understanding the Costs
Financial advisors generally recommend spending no more than 30% of your gross household income on housing costs. In practice, many households stretch to 35% or beyond — especially in high-cost markets.
Estimated Costs Today
| Monthly | Annual | |
|---|---|---|
| Mortgage | $7,584 | $91,008 |
| Home Insurance * | $119 | $1,428 |
| Property Taxes | $800 | $9,600 |
| Electricity | $554 | $6,649 |
| Total | $9,057 | $108,684 |
Income You'd Need if You Spent...
California FAIR Plan Programs
How Costs Could Change Over Time
Climate risk is quickly impacting all of the major home ownership costs. Adjust the growth rates and percentage of income spent on housing below to see how your housing costs could change over the next 10 years — and what income you'd need to keep up.
Comparing Against the Market
Price Per Sq Ft
vs Other Active Listings
Avg $/sqft
vs Homes Sold Last Month
Median $/sqft
Current Market Trends
Median Price Per Square Foot
The median price per square foot of homes sold in this area each month. Compare this to this listing's price per square foot to gauge whether the home is priced in line with recent sales.
Historicals for This Listing
Zestimate History ($/sqft)
Price History
| Date | Event | Price |
|---|---|---|
| 2026-04-30 | Price change | $1,599,000 |
| 2026-03-19 | Listed for sale | $1,625,000 |
 View on Zillow