


510 Baggins Ln, Homedale, ID, 83628
2beds
1baths
1,008sqft
$339,000
$336price/sqft
$2,092/moest. monthly cost
$83,680/yrincome needed
About This Home
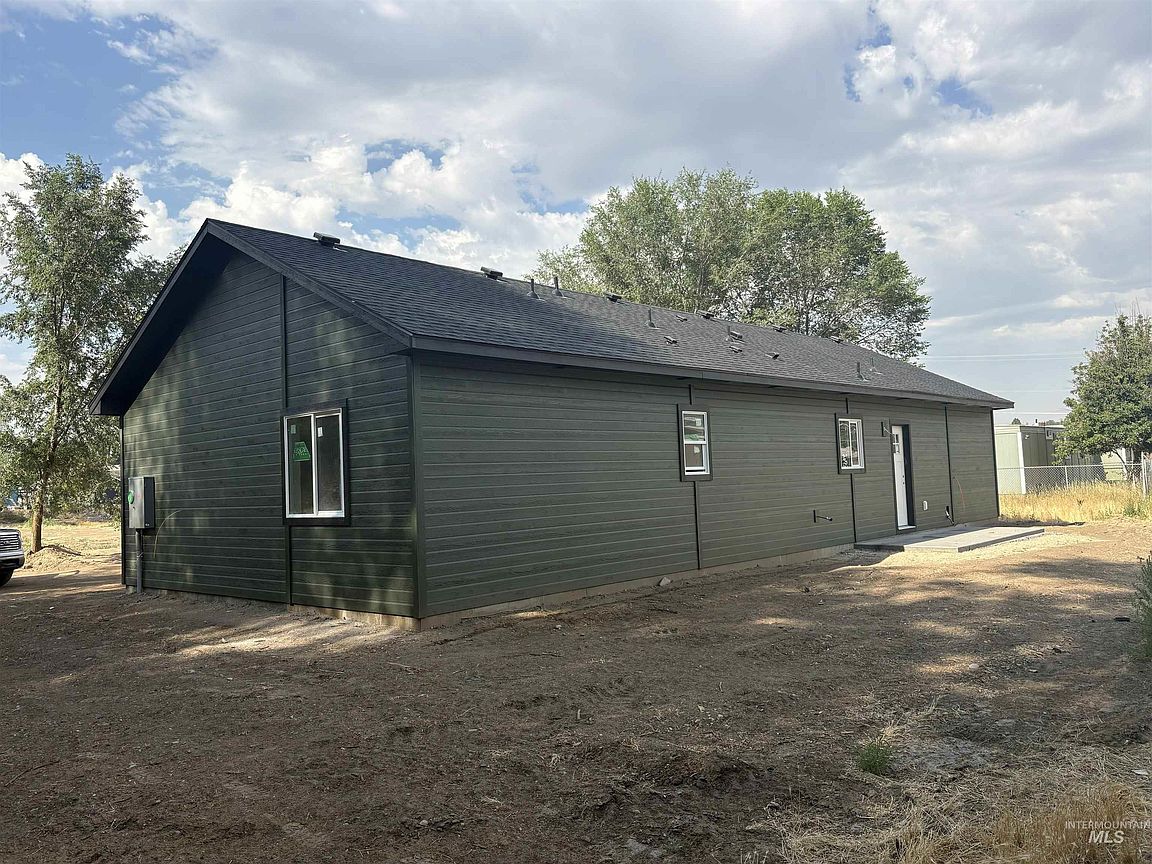
Welcome to Homedale. This new build sits on a large 1/2 acre lot, giving you plenty of room for a shop, Rv, or garden. Spacious rooms and 9' walls and sleek new appliances give this home the perfect touch. Tucked away on a quiet street, yet close to town for all the amenities! High quality LVP flooring in the kitchen/dining areas. Energy efficient furnace makes this one economically affordable. Quartz countertops. Schedule a showing today!
Getting Around
32
 Car-Dependent
0
 Very Limited Transit
40
 Somewhat Bikeable
Schools
2/10
7/10
3/10
Construction
Condition
- Property condition: New Construction
- New construction: Yes
- Year built: 2026
Materials
- Foundation: Crawl Space
- Roof: Architectural Style
Type & Style
- Home type: SingleFamily
- Property subType: Single Family Residence
Interior
Appliances
- Appliances included: Electric Water Heater,Disposal
Bedroom2
- Level: Main
- Area: 120
Bedrooms & Bathrooms
- Bedrooms: 2
- Bathrooms: 1
- Main level bathrooms: 1
- Main level bedrooms: 2
Features
- Quartz Counters,Number of Baths Main Level: 1,Bonus Room Size: 8x11
- Flooring: Carpet
- Finished area below ground: 0
- Finished area above ground: 1,008
Heating & Cooling
- Heating features: Forced Air
- Cooling features: Central Air
Interior Area
- Total structure area: 1,008
- Total interior livable area: 1,008 sqft
Master Bedroom
- Level: Main
- Area: 130
Property
Details
- Parcel number: RPA01900010030
Features
- Levels: Single with Below Grade
Lot
- Lot size: 0.51 Acres
- Features: 1/2 - .99 AC
- Lot size dimensions: 245 x 62
Parking
- Total spaces: 1
- Parking features: Attached
- Has garage: Yes
- Attached garage spaces: 1
- Covered spaces: 1