


6513 Lavish Bnd, Leander, TX, 78645
About This Home
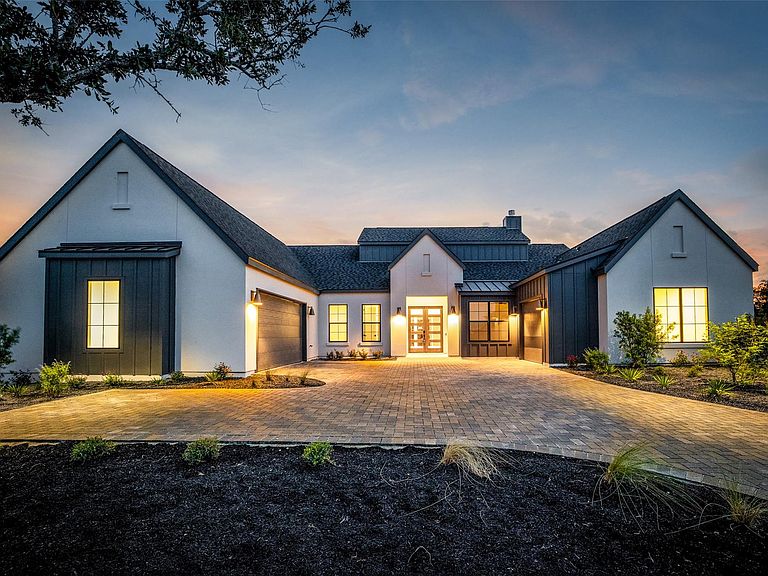
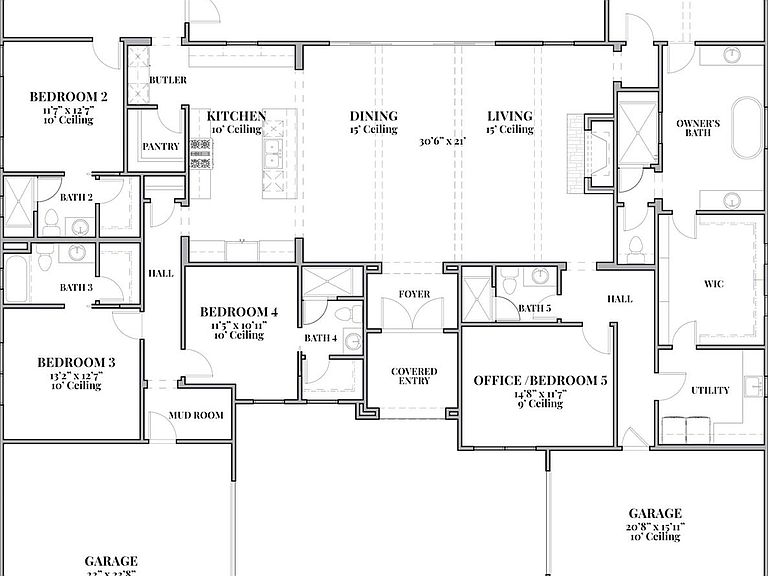
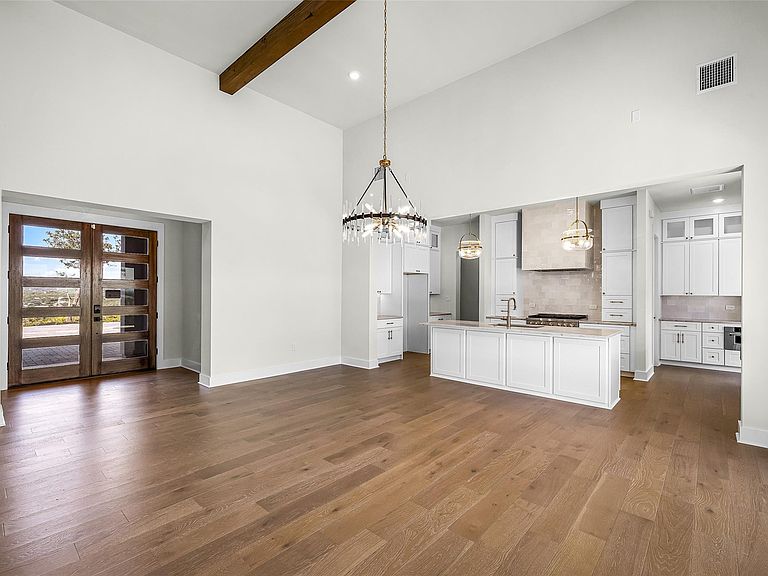
New Construction | Estimated Completion: September 2026. Completed Home Available for Viewing at 19001 Ascending Trail. Welcome to your future home in The Sanctuary South section of The Hollows on Lake Travis—a thoughtfully designed residence nestled on a 1/3-acre lot offering privacy with a beautiful flat yard, and access to world-class amenities and hiking trails, all just a short walk from the shores of Lake Travis. Open-Concept Living at Its Best: The expansive rectangular great room is perfect for entertaining, seamlessly flowing onto an oversized covered terrace. Thanks to the U-shaped design of the home, the terrace is both private and protected—ideal for year-round outdoor living. The backyard offers ample space for a future pool, with serene lake views in the distance setting the perfect backdrop. Designed for Gathering: At the heart of the home lies the kitchen—designed for both comfort and connection. Serve guests on the patio directly from the kitchen window, treat game room visitors via the butler’s pantry, and entertain from the oversized island in the living room. Flexible Floor Plan | 5 Bedrooms | 5 Bathrooms This versatile layout includes a private guest suite connected to the game room, perfect for multi-generational living or long-term visitors. Bedroom 2: Ideal as a media room, poker lounge, fitness studio, flex space, or second office. Bedroom 3: Designed as a dedicated office but can easily serve as a bedroom. Every detail is crafted with lifestyle in mind—space to live, work, host, and relax.
Getting Around
 Car-Dependent
 Very Limited Transit
 Not Bike Friendly
Schools
Construction
Condition
- Property condition: Under Construction
- Year built: 2026
Materials
- Foundation: Slab
- Roof: Composition, Metal
Other
- Builder name: Silverton Custom Homes Inc
Type & Style
- Home type: SingleFamily
- Property subType: Single Family Residence
Interior
Appliances
- Appliances included: Built-In Gas Range,Dishwasher,Disposal,Exhaust Fan,Microwave,Tankless Water Heater
Bathroom
- Level: Main
Bathroom
- Level: Main
Bathroom
- Level: Main
Bedroom
- Level: Main
Bedroom
- Level: Main
Bedroom
- Level: Main
Bedrooms & Bathrooms
- Bedrooms: 5
- Bathrooms: 5
- Full bathrooms: 5
- Main level bedrooms: 5
Dining Room
- Level: Main
Features
- Ceiling Fan(s),Beamed Ceilings,High Ceilings,Vaulted Ceiling(s),Quartz Counters,Stone Counters,Double Vanity,Electric Dryer Hookup,Eat-in Kitchen,Entrance Foyer,High Speed Internet,In-Law Floorplan,Kitchen Island,Multiple Living Areas,Open Floorplan,Pantry,Primary Bedroom on Main,Recessed Lighting,Smart Thermostat,Soaking Tub,Study/Home Office,Walk-In Closet(s),Wired for Sound
- Window features: Double Pane Windows,Low Emissivity Windows,Vinyl Windows
- Flooring: Tile,Wood
- Number of fireplaces: 1
- Fireplace features: Gas Starter,Living Room,Wood Burning
Foyer
- Level: Main
Game Room
- Level: Main
Great Room
- Level: Main
Heating & Cooling
- Heating features: Central,Propane
- Cooling features: Central Air
Interior Area
- Total interior livable area: 3,325 sqft
Kitchen
- Level: Main
Office
- Level: Main
Primary Bathroom
- Level: Main
Primary Bedroom
- Level: Main
Property
Accessibility
- Accessibility features: Central Living Area,Accessible Entrance,Accessible Kitchen
Details
- Parcel number: 01727003350000
- Special condition: Standard
Features
- Levels: One
- Stories: 1
- Pool features: None
- Patio & porch: Covered,Front Porch,Patio,Rear Porch
- Exterior features: Electric Car Plug-in,Private Yard
- Fencing: None
- Has view: Yes
- View description: Hill Country,Trees/Woods
- Waterfront features: None
Lot
- Lot size: 0.39 Acres
- Features: Landscaped,Level,Private,Public Maintained Road,Sprinkler - Automatic,Trees-Small (Under 20 Ft)
- Lot size dimensions: 109&74 x 189&166
Parking
- Total spaces: 3
- Parking features: Door-Multi,Driveway,Garage,Garage Door Opener,Garage Faces Side,Off Street,Paver Block
- Has garage: Yes
- Attached garage spaces: 3
- Covered spaces: 3
Climate Risk is Financial Risk
Every home has a financial story beyond the listing price. Below, you’ll see the climate risks that could affect this property — and in Bills & Affordability, how those risks may influence repairs, insurance, utilities, and long-term value.
Biggest Threats for This Home
- Hail

- Inland Flooding

- Tornado

- Heat Wave

- Wildfire

How This Home’s Risks Compare
FEMA Declared Disasters Across Texas Counties
Understanding the Costs
Financial advisors generally recommend spending no more than 30% of your gross household income on housing costs. In practice, many households stretch to 35% or beyond — especially in high-cost markets.
Estimated Costs Today
| Monthly | Annual | |
|---|---|---|
| Mortgage | $6,558 | $78,696 |
| Home Insurance * | $662 | $7,944 |
| Property Taxes | $1,415 | $16,980 |
| Electricity | $365 | $4,381 |
| Total | $9,000 | $108,000 |
Income You'd Need if You Spent...
Texas FAIR Plan Programs

How Costs Could Change Over Time
Climate risk is quickly impacting all of the major home ownership costs. Adjust the growth rates and percentage of income spent on housing below to see how your housing costs could change over the next 10 years — and what income you'd need to keep up.
Comparing Against the Market
Price Per Sq Ft
vs Other Active Listings
Avg $/sqft
vs Homes Sold Last Month
Median $/sqft
Current Market Trends
Median Price Per Square Foot
The median price per square foot of homes sold in this area each month. Compare this to this listing's price per square foot to gauge whether the home is priced in line with recent sales.
Historicals for This Listing
Zestimate History ($/sqft)
Price History
| Date | Event | Price |
|---|---|---|
| 2026-03-19 | Listed for sale | $1,297,000 |
 View on Zillow