


1128 White Water Dr, Hardeeville, SC, 29927
About This Home
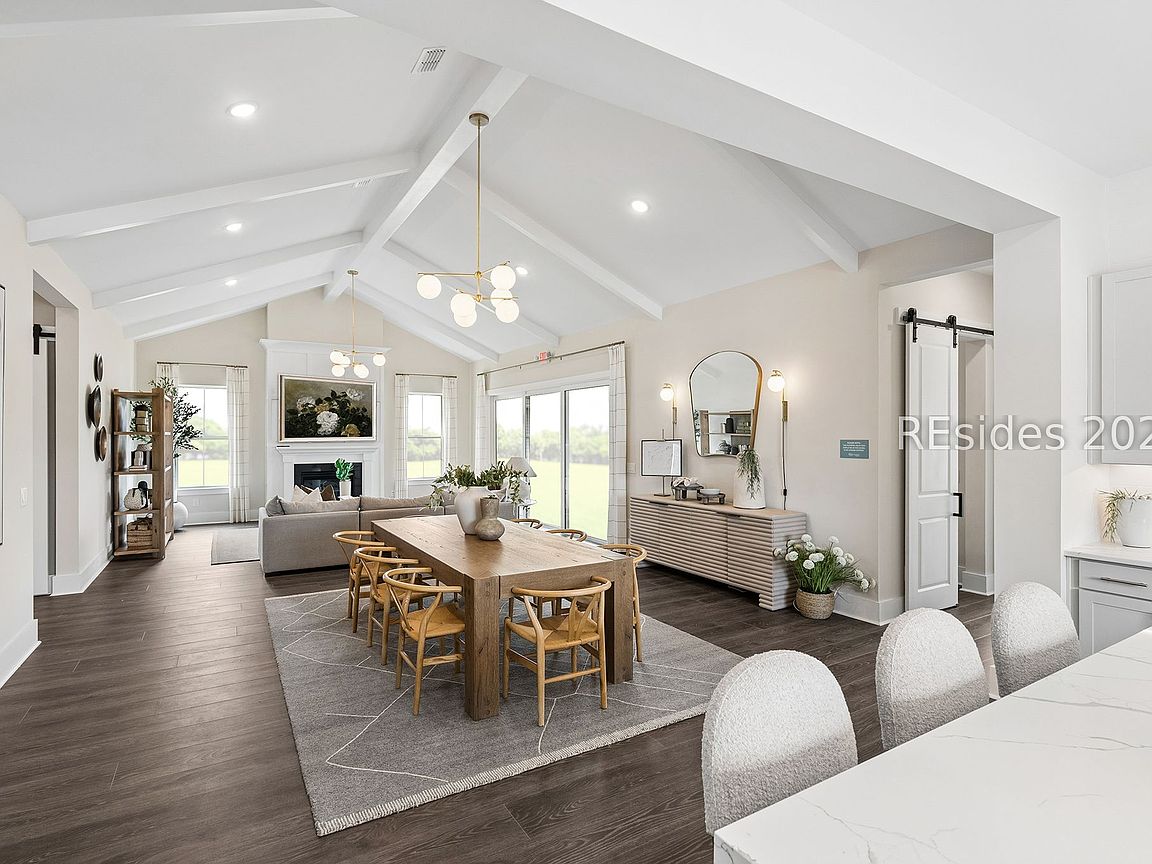
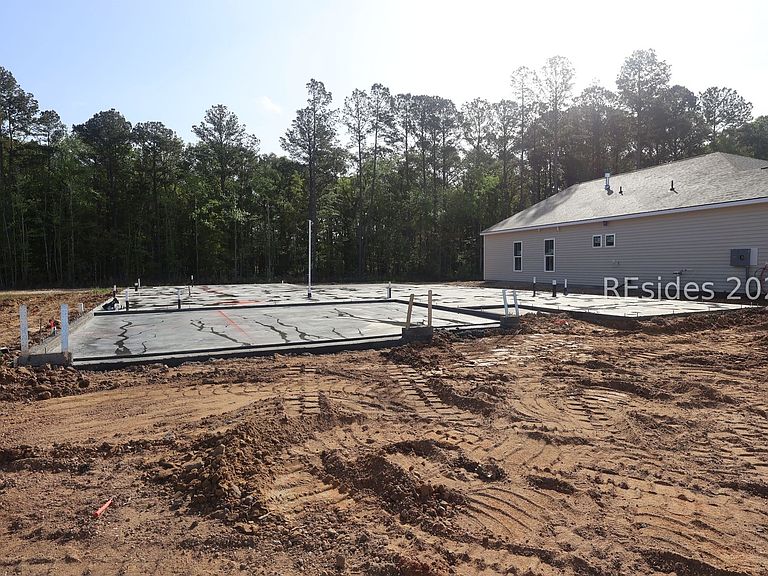
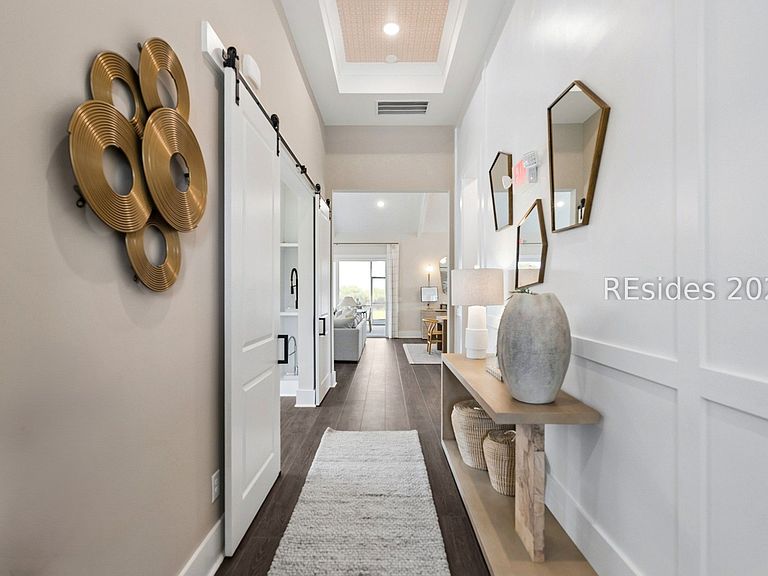
*UNDER CONSTRUCTΙΟΝ - AUGUSΤ Mοve-In! * Discovеr refіned Lowcountry living in the brand-new Carver floor plan at Four Seasons at Hilton Head Lakes, an exclusive 55+ active adult community in Hardeeville. This thoughtfully designed 2-bedroom, 2.5-bath residence offers 2,455 square feet of beautifully appointed living space and a spacious 2.5-car garage, ideal for extra storage, a golf cart, or workshop area. The open-concept layout showcases soaring vaulted and tray ceilings, creating an airy, light-filled atmosphere enhanced by expansive windows that frame tranquil wooded views. At the heart of the home, the gourmet kitchen features gas appliances, abundant cabinetry, and a seamless flow into the dining and living areas-perfect for entertaining or everyday comfort. The inviting great room is anchored by a gas fireplace, adding warmth and elegance to the main living space. Step outside to the large screened porch, where you can relax and enjoy peaceful wooded views and gentle coastal breezes year-round. The private owner's suite offers a serene retreat, while the secondary bedroom with en-suite bath provides comfort for guests. A convenient half bath adds functionality for entertaining. Located within Four Seasons at Hilton Head Lakes, residents enjoy resort-style amenities, social activities, and a vibrant lifestyle just minutes from Hilton Head, Bluffton, and Savannah. Brand new construction and scheduled to be ready for closing in August-secure your lake-view dream home today.
Getting Around
 Car-Dependent
 Very Limited Transit
 Somewhat Bikeable
Schools
Construction
Condition
- Year built: 2026
Materials
- Roof: Asphalt
- Construction materials: Vinyl Siding
Other
- Builder model: Other
Type & Style
- Home type: SingleFamily
- Architectural style: One Story
- Property subType: Single Family Residence
Interior
Appliances
- Appliances included: Dishwasher,Disposal,Gas Range,Microwave,Oven,Range,Refrigerator,Self Cleaning Oven,Tankless Water Heater
Bedrooms & Bathrooms
- Bedrooms: 2
- Bathrooms: 3
- Full bathrooms: 2
- 1/2 bathrooms: 1
Features
- Tray Ceiling(s),Carbon Monoxide Detector,Fireplace,Main Level Primary,Multiple Closets,New Paint,Separate Shower,Unfinished Walls,Entrance Foyer,Pantry
- Window features: Insulated Windows,Screens
- Flooring: Ceramic Tile,Laminate
Heating & Cooling
- Heating features: Gas,Heat Pump
- Cooling features: Heat Pump
Interior Area
- Total interior livable area: 2,455 sqft
Primary Bedroom
- Level: First
Property
Details
- Special condition: None
Features
- Stories: 1
- Pool features: Community
- Patio & porch: Rear Porch,Patio,Porch,Screened
- Exterior features: Enclosed Porch,Sprinkler/Irrigation,Porch,Rain Gutters
- Has view: Yes
- View description: Landscaped
- Water view: Landscaped
Lot
- Lot size: 8,276 sqft
- Features: < 1/4 Acre
Parking
- Total spaces: 2
- Parking features: Driveway,Garage,Two Car Garage,Golf Cart Garage,Unfinished Garage
- Has garage: Yes
- Attached garage spaces: 2
- Covered spaces: 2
Climate Risk is Financial Risk
Every home has a financial story beyond the listing price. Below, you’ll see the climate risks that could affect this property — and in Bills & Affordability, how those risks may influence repairs, insurance, utilities, and long-term value.
Biggest Threats for This Home
- Hurricane

- Heat Wave

- Lightning

- Coastal Flooding

- Cold Wave

- Earthquake

- Hail

- Inland Flooding

- Strong Wind

- Tornado

How This Home’s Risks Compare
FEMA Declared Disasters in Jasper County and South Carolina
Understanding the Costs
Financial advisors generally recommend spending no more than 30% of your gross household income on housing costs. In practice, many households stretch to 35% or beyond — especially in high-cost markets.
Estimated Costs Today
| Monthly | Annual | |
|---|---|---|
| Mortgage | $3,195 | $38,340 |
| Home Insurance * | $217 | $2,604 |
| Property Taxes | $289 | $3,468 |
| Electricity | $236 | $2,832 |
| Total | $3,937 | $47,244 |
Income You'd Need if You Spent...
South Carolina FAIR Plan Programs
How Costs Could Change Over Time
Climate risk is quickly impacting all of the major home ownership costs. Adjust the growth rates and percentage of income spent on housing below to see how your housing costs could change over the next 10 years — and what income you'd need to keep up.
Comparing Against the Market
Price Per Sq Ft
vs Other Active Listings
Avg $/sqft
vs Homes Sold Last Month
Median $/sqft
Current Market Trends
Median Price Per Square Foot
The median price per square foot of homes sold in this area each month. Compare this to this listing's price per square foot to gauge whether the home is priced in line with recent sales.
Historicals for This Listing
Zestimate History ($/sqft)
Price History
| Date | Event | Price |
|---|---|---|
| 2026-04-27 | Price change | $636,900 |
| 2026-03-20 | Listed for sale | $641,900 |
 View on Zillow