


3395 S Higuera St Space 59, San Luis Obispo, CA, 93401
About This Home
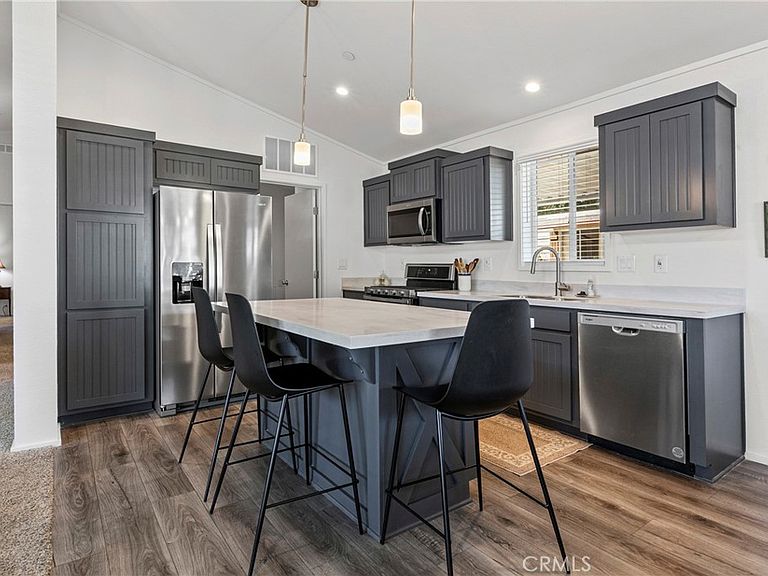
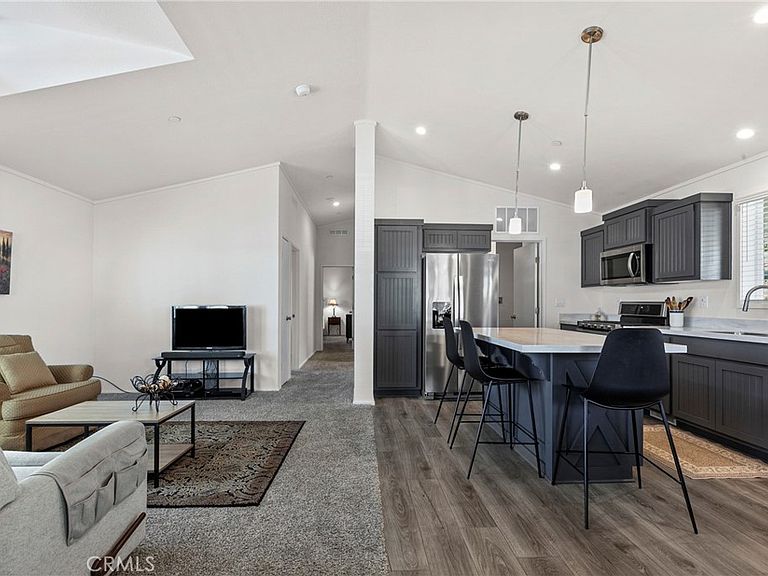
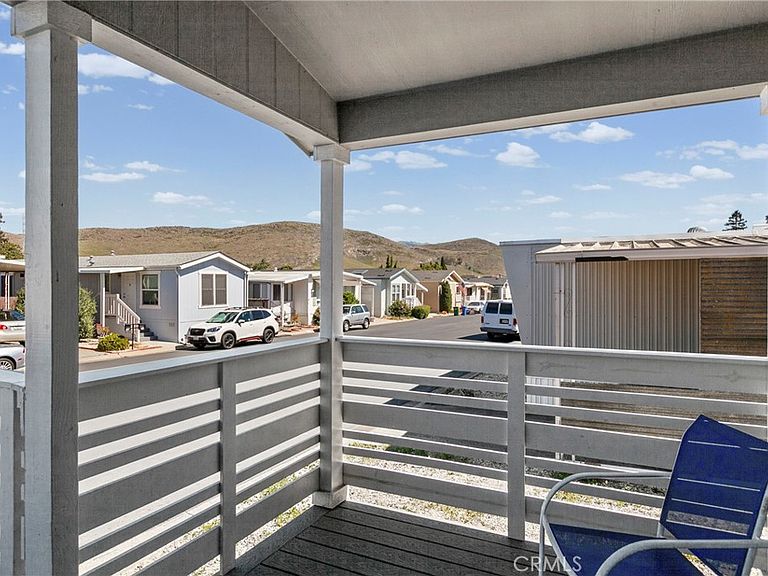
Motivated seller! Situated in Rancho San Luis Mobile Home Estates, a desirable 55+ community, this brand-new Silvercrest home offers an exceptional blend of comfort and elegance, with access to amenities including a pool, spa, and billiards room. Lightly lived in and in pristine condition, this home features 3 bedrooms and 1¾ bathrooms. The primary suite includes a dual vanity and walk-in shower. The kitchen is equipped with all-new stainless steel appliances and soft close cupboards and drawers. An oversized covered deck with low rise steps up the staircase adds an additional 189 square feet of outdoor living space, perfect for relaxing and viewing Southhills. Recent upgrades include new plumbing, professional leveling, and a brand-new concrete driveway. Space rent of $964.35 includes water, sewer, trash, and common areas. This home is truly move-in ready, offering a perfect blend of modern convenience and tranquil community living.
Getting Around
 Somewhat Walkable
 Some Transit
 Very Bikeable
Schools
Construction
Condition
- Property condition: Turnkey
- Year built: 2024
Materials
- Foundation: Block,Pier Jacks
- Roof: Fiberglass,Shingle
- Construction materials: Drywall,Fiber Cement,HardiPlank Type
Type & Style
- Home type: MobileManufactured
- Property subType: Manufactured Home
Interior
Appliances
- Appliances included: Dishwasher,Disposal,Gas Range,Microwave,Refrigerator,Water Heater
- Laundry features: Washer Hookup,Electric Dryer Hookup,Laundry Room,Stacked
Bathroom
- Features: Closet,Dual Sinks,Low Flow Plumbing Fixtures,Stone Counters,Tub Shower,Walk-In Shower
Bedrooms & Bathrooms
- Bedrooms: 3
- Bathrooms: 2
- Full bathrooms: 1
- 3/4 bathrooms: 1
Features
- Stone Counters,Primary Suite,Walk-In Closet(s)
- Window features: Blinds,Double Pane Windows
- Flooring: Carpet,Vinyl
Heating
- Heating features: Central
Interior Area
- Total interior livable area: 1,183 sqft
Kitchen
- Features: Kitchen Island,Stone Counters,Self-closing Cabinet Doors,Self-closing Drawers
Master Bedroom
- Features: Primary Suite
Other
- Features: Walk-In Closet(s)
Property
Accessibility
- Accessibility features: Grab Bars
Details
- Parcel number: 053181049
- On leased land: Yes
- Lease amount: 964.35
- Special condition: Trust
Features
- Levels: One
- Stories: 1
- Entry location: Front
- Pool features: Community
- Patio & porch: Covered,Front Porch
- Has spa: Yes
- Spa features: Community
- Has view: Yes
- View description: Hills
Lot
- Features: 0-1 Unit/Acre,Back Yard,No Landscaping,Street Level
Parking
- Total spaces: 2
- Parking features: Covered,Paved,Tandem
- Covered spaces: 2
- Carport: Yes
- Carport spaces: 2