

1455 Santorini Way, Tavares, FL, 32778
About This Home
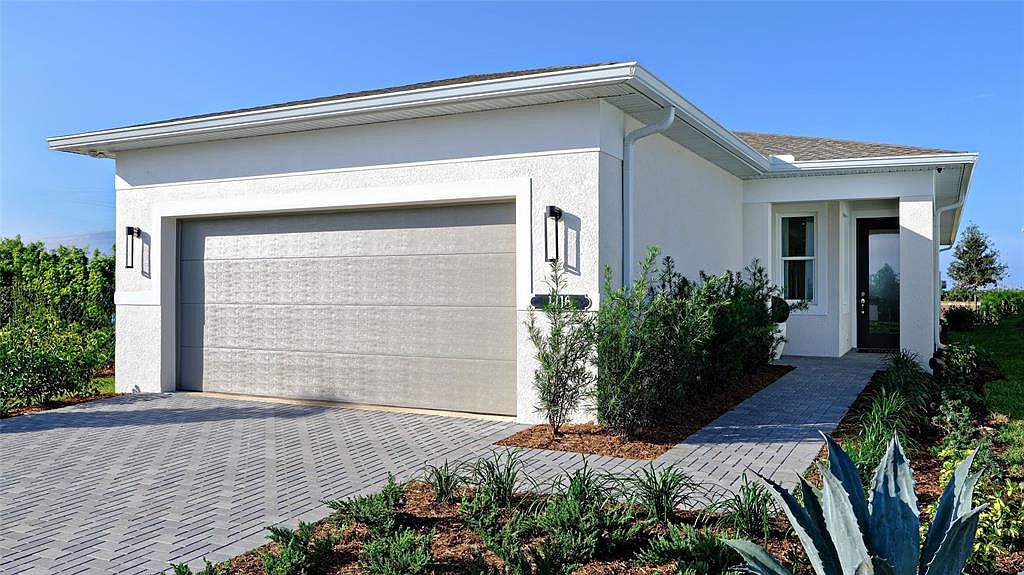
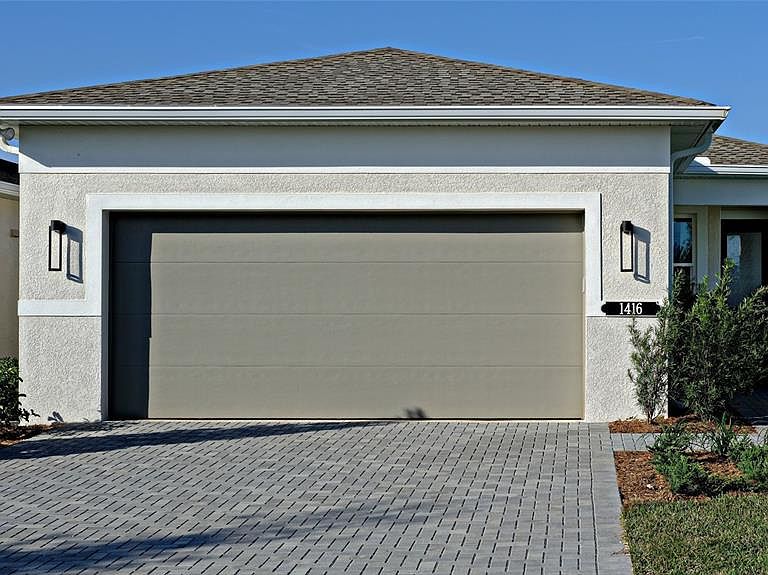
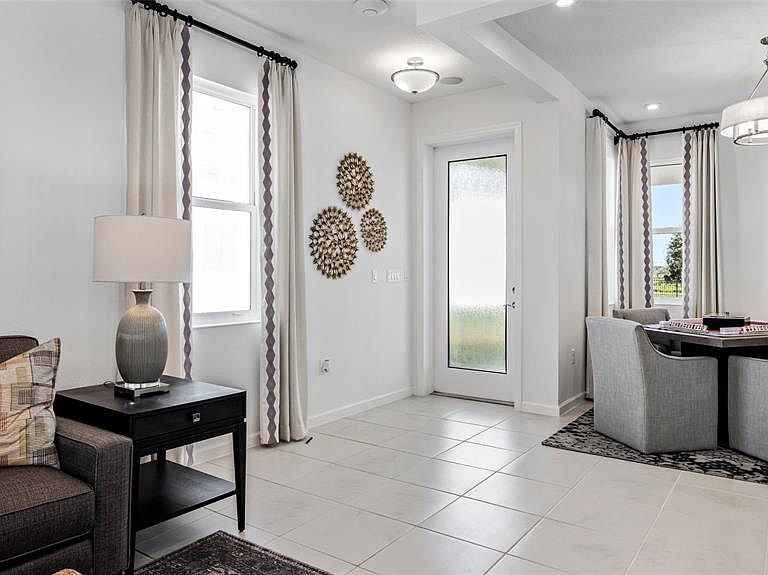
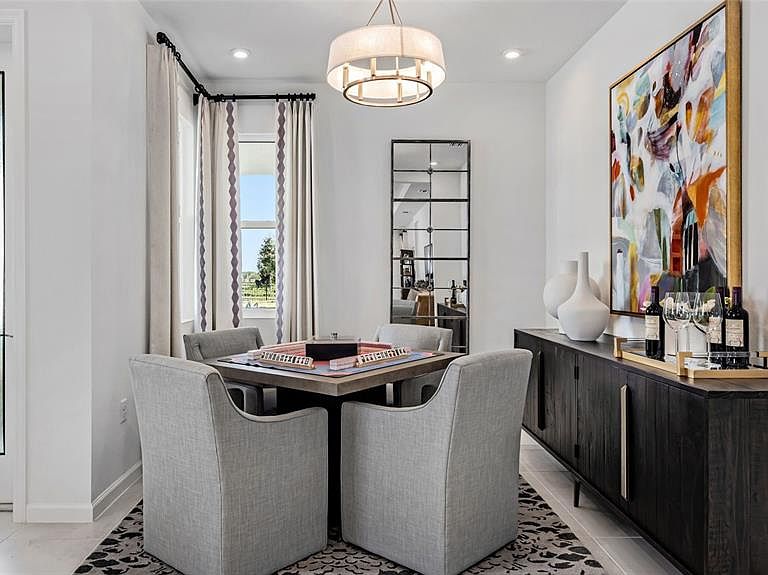
Pre-Construction. To be built. Residents of Cresswind at Lake Harris enjoy exclusive amenities, including 8 championship pickleball courts, a grand clubhouse with state-of-the-art fitness center, a resort-style swimming pool with lakefront views, and marina access to the pristine Lake Harris. Nestled on a peninsula in between Lake Harrs and Lake Dora, this location puts you right in the center of the Chain Of Lakes area and all it has to offer. Experience privacy, security, and an active lifestyle in a highly desirable location. Club Cresswind will overlook the lake and feature a wide range of indoor and outdoor amenities such as Cresswind SmartFIT Training Center powered by EGYM. This 2 Bedroom, 2 Bath home features a Kitchen-rear layout perfect for entertainers and outdoor enthusiasts alike. The home’s two Bedrooms are separated for additional privacy. The open Flex Space can be used to increase the Main Living Area or enclosed with an optional wall and double door to become a Study or Fitness Studio. You can personalize this floorplan with structural options, including Extended Owner’s Suite & Lanai, Bedroom 3 in lieu of Flex, Summer Kitchen, second-story Bonus Room, and more. To learn about all the ways, you can have this home built around you, contact a Cresswind at Lake Harris New Home Guide. Photos of a decorated model home are for reference only.
Getting Around
 Car-Dependent
 Very Limited Transit
 Somewhat Bikeable
Schools
Construction
Condition
- Property condition: Pre-Construction
- New construction: Yes
- Year built: 2026
Materials
- Foundation: Slab
- Roof: Shingle
- Construction materials: Block,Other
Other
- Builder model: Bailey
- Builder name: Kolter Homes
Type & Style
- Home type: SingleFamily
- Architectural style: Traditional
- Property subType: Single Family Residence
Interior
Appliances
- Appliances included: Cooktop,Dishwasher,Disposal,Microwave,Range,Range Hood
- Laundry features: Laundry Room
Balcony Porch Lanai
- Features: No Closet
- Level: First
- Area: 140
- Dimensions: 14x10
Bedroom2
- Features: Built-in Closet
- Level: First
- Area: 110
- Dimensions: 10x11
Bedrooms & Bathrooms
- Bedrooms: 2
- Bathrooms: 2
- Full bathrooms: 2
Bonus Room
- Features: No Closet
- Level: First
- Area: 120
- Dimensions: 10x12
Features
- Kitchen/Family Room Combo,Open Floorplan,Tray Ceiling(s)
- Door features: Sliding Doors
- Window features: Low Emissivity Windows
- Flooring: Carpet,Ceramic Tile,Concrete,Tile
Great Room
- Features: No Closet
- Level: First
- Area: 364
- Dimensions: 14x26
Heating & Cooling
- Heating features: Central
- Cooling features: Central Air
Interior Area
- Total structure area: 2,295
- Total interior livable area: 1,547 sqft
Kitchen
- Features: Breakfast Bar,Exhaust Fan,Granite Counters,Kitchen Island,Pantry,Built-in Closet
- Level: First
- Area: 240
- Dimensions: 15x16
Primary Bathroom
- Features: Dual Sinks,En Suite Bathroom,Exhaust Fan,Shower No Tub,Stone Counters,Tall Countertops,Water Closet/Priv Toilet,No Closet
- Level: First
- Area: 108
- Dimensions: 12x9
Primary Bedroom
- Features: En Suite Bathroom,Walk-In Closet(s)
- Level: First
- Area: 196
- Dimensions: 14x14
Property
Details
- Parcel number: 351925001000005800
- Special condition: None
Features
- Levels: One
- Stories: 1
- Patio & porch: Covered,Patio
- Exterior features: Irrigation System,Lighting,Other,Sidewalk
- Has view: Yes
- View description: Park/Greenbelt
- On waterfront: Yes
- Waterfront features: Lake,Waterfront,Lake Privileges,Fishing Pier
- Waterbody name: LAKE HARRIS
- Residential vegetation: Trees/Landscaped
Lot
- Lot size: 5,492 sqft
- Features: Cleared,Greenbelt,City Lot,Landscaped,Level,Sidewalk
- Lot size dimensions: 41 x 130
Parking
- Total spaces: 2
- Parking features: Driveway
- Has garage: Yes
- Attached garage spaces: 2
- Covered spaces: 2
- Has uncovered spaces: Yes
Climate Risk is Financial Risk
Every home has a financial story beyond the listing price. Below, you’ll see the climate risks that could affect this property — and in Bills & Affordability, how those risks may influence repairs, insurance, utilities, and long-term value.
Biggest Threats for This Home
- Lightning

- Strong Wind

- Tornado

- Hurricane

How This Home’s Risks Compare
FEMA Declared Disasters in Lake County and Florida
Understanding the Costs
Financial advisors generally recommend spending no more than 30% of your gross household income on housing costs. In practice, many households stretch to 35% or beyond — especially in high-cost markets.
Estimated Costs Today
| Monthly | Annual | |
|---|---|---|
| Mortgage | $1,941 | $23,292 |
| Home Insurance * | $223 | $2,676 |
| Property Taxes | $246 | $2,952 |
| Electricity | $197 | $2,366 |
| Total | $2,607 | $31,284 |
Income You'd Need if You Spent...
Florida FAIR Plan Programs


How Costs Could Change Over Time
Climate risk is quickly impacting all of the major home ownership costs. Adjust the growth rates and percentage of income spent on housing below to see how your housing costs could change over the next 10 years — and what income you'd need to keep up.
Comparing Against the Market
Price Per Sq Ft
vs Other Active Listings
Avg $/sqft
vs Homes Sold Last Month
Median $/sqft
Current Market Trends
Median Price Per Square Foot
The median price per square foot of homes sold in this area each month. Compare this to this listing's price per square foot to gauge whether the home is priced in line with recent sales.
Historicals for This Listing
Zestimate History ($/sqft)
Price History
| Date | Event | Price |
|---|---|---|
| 2026-03-19 | Listed for sale | $383,990 |
 View on Zillow