


2401 AMHERST AVENUE, Orlando, FL, 32804
About This Home
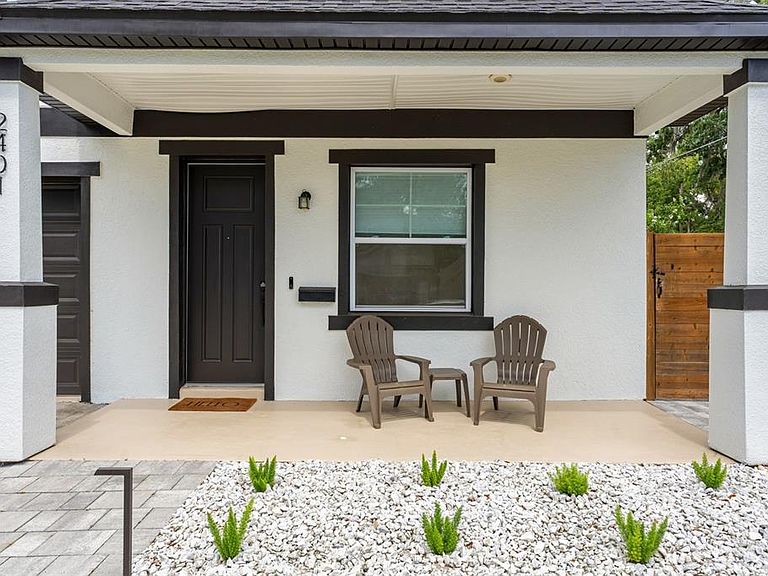
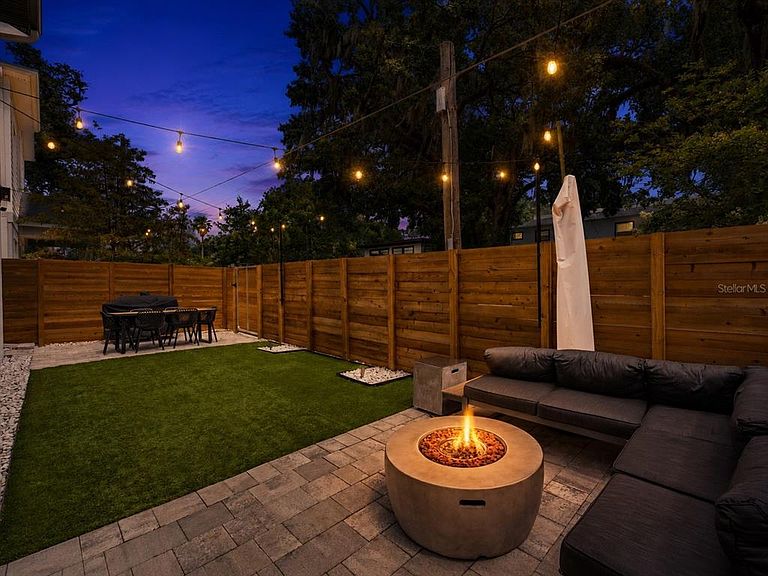
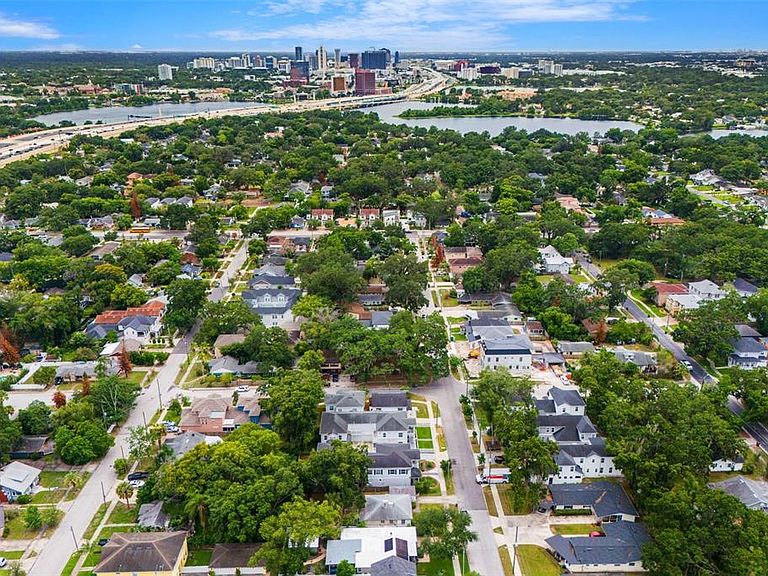
Start and end your days in a home that makes everyday living feel easy, connected, and a little more beautiful. Perfectly positioned on a corner lot in the heart of College Park, this spacious 3-bedroom, 2.5-bath home offers the kind of walkable Orlando lifestyle buyers are always hoping to find. Inside, bright open living spaces create a natural gathering spot, while the kitchen offers generous prep space, modern finishes, and an easy connection to the main living area. Upstairs, the loft adds valuable flexibility for a home office, play space, lounge, or future expansion opportunity. Outside, the covered front porch and private patio invite you to slow down and linger. Morning coffee, Florida weekends, string-light evenings, and casual dinners all have a place here. An attached one-car garage adds everyday convenience, while the corner lot gives the home a sense of openness that is hard to replicate in this location. Just steps from Princeton Elementary, Princeton Park, and the community center pool, you can settle into a rhythm where school drop-offs, park days, morning coffee, and weekend swims all feel effortlessly close. Publix, Starbucks, AdventHealth, the Orlando Science Center, and I-4 are all nearby, giving you the convenience of city living with the warmth of an established neighborhood. A stylish College Park home with space, location, and lifestyle.
Getting Around
 Somewhat Walkable
 Some Transit
 Very Bikeable
Schools
Construction
Condition
- Year built: 2020
Materials
- Foundation: Slab
- Roof: Shingle
- Construction materials: Stucco
Type & Style
- Home type: SingleFamily
- Property subType: Single Family Residence
Interior
Appliances
- Appliances included: Dishwasher,Disposal,Microwave,Range,Refrigerator
- Laundry features: Inside,Laundry Closet
Bedroom2
- Features: Built-in Closet
- Level: Second
- Area: 120
- Dimensions: 10x12
Bedroom3
- Features: Built-in Closet
- Level: Second
- Area: 143
- Dimensions: 11x13
Bedrooms & Bathrooms
- Bedrooms: 3
- Bathrooms: 3
- Full bathrooms: 2
- 1/2 bathrooms: 1
Dining Room
- Level: First
- Area: 256
- Dimensions: 16x16
Features
- Ceiling Fan(s),Eating Space In Kitchen,High Ceilings,Kitchen/Family Room Combo,Open Floorplan,PrimaryBedroom Upstairs,Solid Wood Cabinets,Stone Counters,Thermostat
- Flooring: Engineered Hardwood
Heating & Cooling
- Heating features: Central,Electric
- Cooling features: Central Air
Interior Area
- Total structure area: 2,208
- Total interior livable area: 1,787 sqft
Kitchen
- Level: First
- Area: 195
- Dimensions: 13x15
Living Room
- Level: First
- Area: 234
- Dimensions: 13x18
Primary Bedroom
- Features: Walk-In Closet(s)
- Level: Second
- Area: 224
- Dimensions: 14x16
Property
Details
- Parcel number: 142229015200050
- Zoning: R-2A/T/W
- Special condition: None
Features
- Levels: Two
- Stories: 2
- Patio & porch: Porch
- Exterior features: Irrigation System
- Fencing: Wood
Lot
- Lot size: 3,185 sqft
- Features: City Lot,Sidewalk
Parking
- Total spaces: 1
- Parking features: Garage - Attached
- Has garage: Yes
- Attached garage spaces: 1
- Covered spaces: 1
Climate Risk is Financial Risk
Every home has a financial story beyond the listing price. Below, you’ll see the climate risks that could affect this property — and in Bills & Affordability, how those risks may influence repairs, insurance, utilities, and long-term value.
Biggest Threats for This Home
- Cold Wave

- Strong Wind

- Hurricane

- Lightning

- Tornado

How This Home’s Risks Compare
FEMA Declared Disasters in Orange County and Florida
Understanding the Costs
Financial advisors generally recommend spending no more than 30% of your gross household income on housing costs. In practice, many households stretch to 35% or beyond — especially in high-cost markets.
Estimated Costs Today
| Monthly | Annual | |
|---|---|---|
| Mortgage | $3,534 | $42,408 |
| Home Insurance * | $509 | $6,108 |
| Property Taxes | $935 | $11,220 |
| Electricity | $197 | $2,366 |
| Total | $5,175 | $62,100 |
Income You'd Need if You Spent...
Florida FAIR Plan Programs


How Costs Could Change Over Time
Climate risk is quickly impacting all of the major home ownership costs. Adjust the growth rates and percentage of income spent on housing below to see how your housing costs could change over the next 10 years — and what income you'd need to keep up.
Comparing Against the Market
Price Per Sq Ft
vs Other Active Listings
Avg $/sqft
vs Homes Sold Last Month
Median $/sqft
Current Market Trends
Median Price Per Square Foot
The median price per square foot of homes sold in this area each month. Compare this to this listing's price per square foot to gauge whether the home is priced in line with recent sales.
Historicals for This Listing
Zestimate History ($/sqft)
No zestimate history available
Price History
| Date | Event | Price |
|---|---|---|
| 2026-08-13 | Pending sale | $650,000 |
| 2026-08-07 | Price change | $650,000 |
| 2026-06-19 | Listed for sale | $699,000 |
| 2024-08-17 | Listing removed | $434,900 |
| 2021-08-16 | Sold | $425,000 |
| 2021-08-02 | Pending sale | $434,900 |
| 2021-07-29 | Price change | $434,900 |
| 2021-07-19 | Listed for sale | $439,900 |
| 2021-06-21 | Pending sale | $439,900 |
| 2021-06-04 | Price change | $439,900 |
| 2021-05-10 | Listed for sale | $449,900 |
| 2021-03-01 | Sold | $420,000 |
| 2021-01-27 | Pending sale | $445,888 |
| 2021-01-10 | Price change | $445,888 |
| 2021-01-06 | Price change | $448,888 |
| 2020-11-24 | Price change | $449,888 |
| 2020-11-10 | Price change | $469,888 |
| 2020-09-25 | Price change | $469,988 |
| 2020-08-22 | Price change | $499,888 |
| 2020-07-16 | Price change | $499,900 |
| 2020-01-16 | Pending sale | $589,900 |
| 2019-11-15 | Listed for sale | $589,900 |
| 2017-11-16 | Listing removed | $189,000 |
| 2017-10-26 | Price change | $189,000 |
| 2017-10-05 | Price change | $185,000 |
| 2017-09-06 | Listed for sale | $195,000 |
| 2017-09-06 | Pending sale | $195,000 |
| 2017-04-26 | Sold | $223,000 |
 View on Zillow