

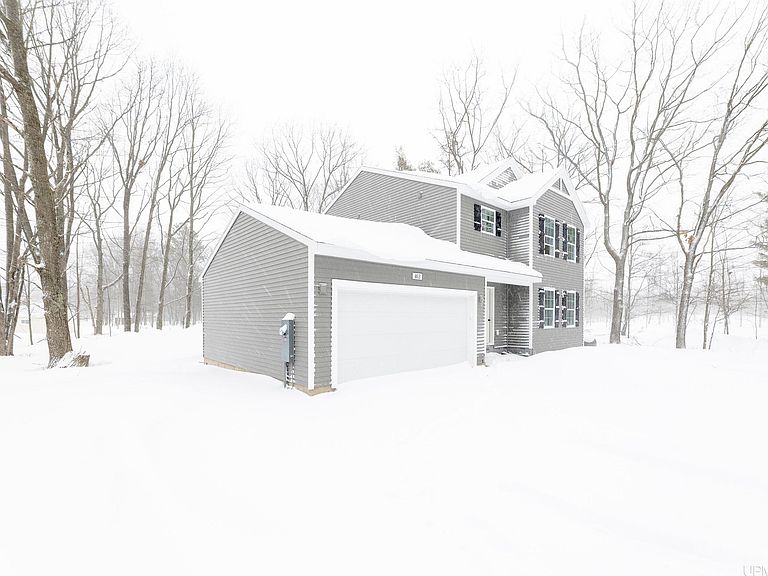


403 25th St, Gladstone, MI, 49837
About This Home
New Construction Home in Gladstone Area Public Schools. This traditional two-story home features 1,830 sqft of thoughtfully designed living space with 4 bedrooms and 2.5 baths, created for comfort and easy everyday living. The home also features an expanded 20x24 two-stall garage, providing additional space for vehicles, storage, tools, or recreational equipment—an ideal upgrade for homeowners who value extra room and functionality. The main level offers a spacious great room that flows seamlessly into the kitchen, where a breakfast bar and pendant lighting naturally transition the spaces while maintaining an open, connected feel. Whether hosting gatherings or enjoying a quiet evening, the layout feels both functional and inviting. The kitchen showcases desirable upgrades including quartz countertops, a tile backsplash, white cabinetry, and a complete stainless steel appliance package with refrigerator. A first-floor laundry room, convenient powder room, and dedicated mudroom add everyday practicality and organization right where you need it most. Upstairs, all four bedrooms are positioned for privacy, including a generous primary suite with a private bath and walk-in closet. An additional full bathroom serves the remaining bedrooms, offering comfort and flexibility for guests, hobbies, or a home office. With energy-efficient construction and a layout designed for both function and flow, this home blends comfort, style, and smart design into a space that feels easy to come home to. RESNET energy smart construction will save an estimated $1,506 annually. Actual savings may vary. Home includes a 10-year structural warranty, offering lasting peace of mind. Taxes are not $0 and will change after sale. Contact our team to schedule your private tour today!
Getting Around
 Car-Dependent
 Very Limited Transit
 Somewhat Bikeable
Schools
Construction
Condition
- Property condition: New Construction
- New construction: Yes
- Year built: 2026
Materials
- Foundation: Basement,Concrete Perimeter
- Construction materials: Vinyl Siding
Type & Style
- Home type: SingleFamily
- Architectural style: Conventional Frame
- Property subType: Single Family Residence
Interior
Appliances
- Appliances included: Dishwasher,Dryer,Microwave,Range/Oven,Refrigerator,Washer,Gas Water Heater
- Laundry features: Main Level
Basement
- Has basement: Yes
- Basement: Concrete
Bathroom1
- Level: Main
Bathroom2
- Level: Upper
- Area: 50
Bedroom1
- Features: Carpet
- Level: Upper
- Area: 165
Bedroom2
- Features: Carpet
- Level: Upper
- Area: 110
Bedroom3
- Features: Carpet
- Level: Upper
- Area: 108
Bedroom4
- Features: Carpet
- Level: Upper
- Area: 100
Bedrooms & Bathrooms
- Bedrooms: 4
- Bathrooms: 3
- Full bathrooms: 2
- 1/2 bathrooms: 1
- Main level bathrooms: 1
Dining Room
- Area: 120
Features
- None
- Flooring: Carpet
- Finished area below ground: 0
- Finished area above ground: 1,830
Heating & Cooling
- Heating features: Forced Air,Natural Gas
- Cooling features: Central Air
Interior Area
- Total structure area: 2,659
- Total interior livable area: 1,830 sqft
Kitchen
- Level: Main
- Area: 225
Living Room
- Level: Main
- Area: 285
Property
Details
- Parcel number: 05246705100
- Zoning: residential
- Zoning description: Residential
- Special condition: Standard
Features
- Levels: Two
- Stories: 2
- Exterior features: None
- Waterfront features: None
- Frontage type: Road
- Frontage length: 131
Lot
- Lot size: 0.45 Acres
- Features: Deep Lot - 150+ Ft.,Large Lot - 65+ Ft.,City Lot,Dead End
- Lot size dimensions: 131 x 150
Parking
- Total spaces: 2
- Parking features: Garage,Attached
- Has garage: Yes
- Attached garage spaces: 2
- Covered spaces: 2
Climate Risk is Financial Risk
Every home has a financial story beyond the listing price. Below, you’ll see the climate risks that could affect this property — and in Bills & Affordability, how those risks may influence repairs, insurance, utilities, and long-term value.
Biggest Threats for This Home
- Cold Wave

- Lightning

- Hail

- Inland Flooding

- Strong Wind

- Tsunami

How This Home’s Risks Compare
FEMA Declared Disasters in Delta County and Michigan
Understanding the Costs
Financial advisors generally recommend spending no more than 30% of your gross household income on housing costs. In practice, many households stretch to 35% or beyond — especially in high-cost markets.
Estimated Costs Today
| Monthly | Annual | |
|---|---|---|
| Mortgage | $1,870 | $22,440 |
| Home Insurance * | $197 | $2,364 |
| Property Taxes | $326 | $3,912 |
| Electricity | $199 | $2,395 |
| Total | $2,592 | $31,104 |
Income You'd Need if You Spent...
Michigan FAIR Plan Programs

How Costs Could Change Over Time
Climate risk is quickly impacting all of the major home ownership costs. Adjust the growth rates and percentage of income spent on housing below to see how your housing costs could change over the next 10 years — and what income you'd need to keep up.
Comparing Against the Market
Price Per Sq Ft
vs Other Active Listings
Avg $/sqft
vs Homes Sold Last Month
Median $/sqft
Current Market Trends
Median Price Per Square Foot
The median price per square foot of homes sold in this area each month. Compare this to this listing's price per square foot to gauge whether the home is priced in line with recent sales.
Historicals for This Listing
Zestimate History ($/sqft)
Price History
| Date | Event | Price |
|---|---|---|
| 2026-03-19 | Listed for sale | $429,900 |
 View on Zillow