
3378 Stockport Drive, Hephzibah, GA, 30815
About This Home
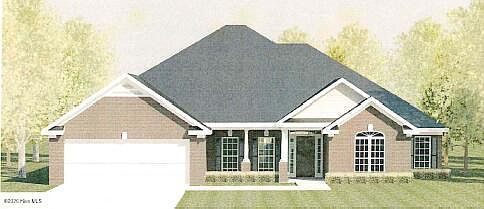
Seller offering a permanent buydown interest rate as low as 4.99% with preferred lending partners on VA & FHA loans, plus a 7000 dollar builder incentive that can be used towards closing costs and upgrades. Welcome to The Estates at Southampton, Richmond County's ONLY all-brick ranch-style new home community! The Castlegate 11 by Bill Beazley Homes is one of our most sought-after floor plans, and once you step inside, you'll see why! Grand Entrance - Walk into a wide, welcoming foyer with evacore click hardwood that leads to a spacious great room with high ceilings, centered Opti-Flame fireplace, perfect for cozy evenings. Dream Kitchen - Overlooking the great room, the gourmet kitchen boasts custom stained cabinets, granite countertops, and GE stainless steel appliances--a must-see for entertainers and home chefs alike! Ultimate Owner's Retreat - The huge primary suite features a private sitting area with a fireplace, creating the perfect space to unwind. The primary bath includes a walk-in shower and bench in shower and garden tub, dual vanity, and a massive walk-in closet! Outdoor Living Perfection - Enjoy both covered front and back porches; large flat backyard and a privacy-fenced backyard with a full irrigation system--perfect for outdoor gatherings or peaceful relaxation. Smart & Secure - Includes an Interlogix Smart Home Security System, CAT6/RG6 wiring, and 2'' faux wood blinds throughout for added comfort and convenience. Prime Location- Just minutes from Fort Gordon, Plant Vogtle, Starbucks, I-520, shopping, dining, and Diamond Lakes Regional Park, featuring tennis courts, trails, a library, fishing, and more! 50-dollar annual membership for inside activities offering both convenience and tranquility. 625-ES-7009-00
Getting Around
 Car-Dependent
 Very Limited Transit
 Somewhat Bikeable
Schools
Construction
Condition
- Property condition: New Construction
- New construction: Yes
- Year built: 2026
Materials
- Foundation: Slab
- Roof: Composition
- Construction materials: See Remarks,Brick,Wood Frame
Type & Style
- Home type: SingleFamily
- Property subType: Single Family Residence
Interior
Appliances
- Appliances included: Vented Exhaust Fan,Built-In Microwave,Dishwasher,Electric Range
Basement
- Basement: None
Bedroom2
- Level: Main
Bedroom3
- Level: Main
Bedroom4
- Level: Main
Bedrooms & Bathrooms
- Bedrooms: 4
- Bathrooms: 3
- Full bathrooms: 3
Breakfast Nook
- Level: Main
Dining Room
- Level: Main
Features
- Walk-in Closet(s),Entrance Foyer,Kitchen Island,Ceiling Fan(s),Pantry,Walk-in Shower,Blinds/Shades,Eat-in Kitchen,Walk-In Closet(s),Wired for Data
- Flooring: Carpet,Tile,Hardwood
- Attic: Partially Floored,Pull Down Stairs
Great Room
- Level: Main
Heating & Cooling
- Heating features: Heat Pump,Fireplace(s),Electric
- Cooling features: Central Air,Ceiling Fan(s),Heat Pump
Interior Area
- Total structure area: 2,673
- Total interior livable area: 2,673 sqft
Kitchen
- Level: Main
Master Bedroom
- Level: Main
Other
- Level: Main
Property
Details
- Parcel number: 1533252000
- Zoning: RI3
Features
- Levels: One
- Patio & porch: Covered,Front Porch,Rear Porch
- Exterior features: None
- Fencing: Back Yard
- Has view: Yes
- View description: None
- Waterfront features: None
- Frontage type: See Remarks
- Living area range: 2600 - 2799
Lot
- Lot size: 0.38 Acres
- Lot size dimensions: 63 x 150 x 149 x 189
Parking
- Total spaces: 2
- Parking features: Garage Door Opener,Garage
- Has garage: Yes
- Attached garage spaces: 2
- Covered spaces: 2
Climate Risk is Financial Risk
Every home has a financial story beyond the listing price. Below, you’ll see the climate risks that could affect this property — and in Bills & Affordability, how those risks may influence repairs, insurance, utilities, and long-term value.
Biggest Threats for This Home
- Lightning

- Strong Wind

- Tornado

- Cold Wave

- Heat Wave

- Ice Storm

How This Home’s Risks Compare
FEMA Declared Disasters Across Georgia Counties
Understanding the Costs
Financial advisors generally recommend spending no more than 30% of your gross household income on housing costs. In practice, many households stretch to 35% or beyond — especially in high-cost markets.
Estimated Costs Today
| Monthly | Annual | |
|---|---|---|
| Mortgage | $2,103 | $25,236 |
| Home Insurance * | $281 | $3,372 |
| Property Taxes | $294 | $3,528 |
| Electricity | $259 | $3,116 |
| Total | $2,937 | $35,244 |
Income You'd Need if You Spent...
Georgia FAIR Plan Programs


How Costs Could Change Over Time
Climate risk is quickly impacting all of the major home ownership costs. Adjust the growth rates and percentage of income spent on housing below to see how your housing costs could change over the next 10 years — and what income you'd need to keep up.
Comparing Against the Market
Price Per Sq Ft
vs Other Active Listings
Avg $/sqft
vs Homes Sold Last Month
Median $/sqft
Current Market Trends
Median Price Per Square Foot
The median price per square foot of homes sold in this area each month. Compare this to this listing's price per square foot to gauge whether the home is priced in line with recent sales.
Historicals for This Listing
Zestimate History ($/sqft)
Price History
| Date | Event | Price |
|---|---|---|
| 2026-06-01 | Listed for sale | $415,900 |
New Construction
 View on Zillow