


409 & 411 E Center St, Jacksonville, AR, 72076
6beds
5baths
2,718sqft
$380,000
$140price/sqft
$2,756/moest. monthly cost
$110,240/yrincome needed
About This Home
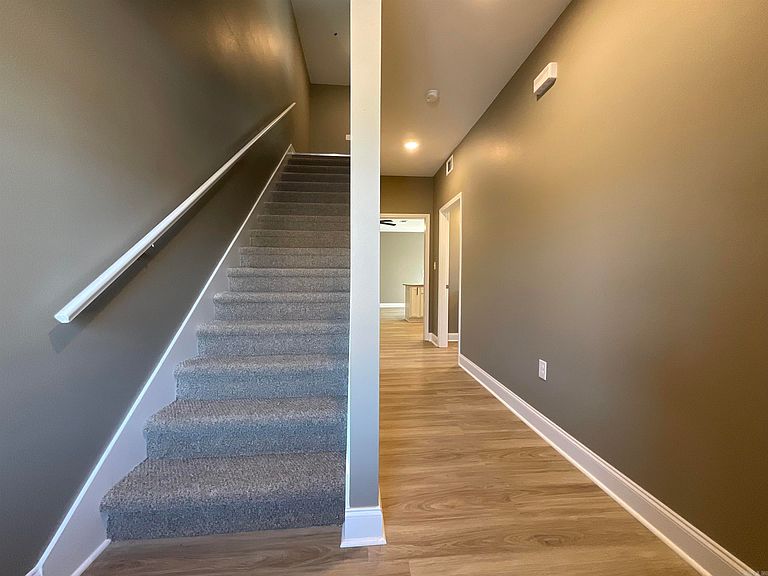
The talk of the town!! All brick/stone NEW CONSTRUCTION DUPLEX in the heart of Jacksonville! Each unit is 3bed/2 1/2 bath! One car garage opens into the downstairs living space with a half bath for convenience. Upstairs contains primary bedroom at the back with its own bathroom and walk-in closet, as well as two additional bedrooms with a bathroom in-between. Hall laundry makes for the ultimate in convenience! Luxury vinyl throughout will make this renter-ready!
Getting Around
30
 Car-Dependent
0
 Very Limited Transit
61
 Bikeable
Schools
3/10
3/10
4/10
Construction
Condition
- New construction: Yes
- Year built: 2026
Materials
- Foundation: Slab
- Roof: Shingle
- Construction materials: Brick,Stone
Type & Style
- Home type: MultiFamily
- Architectural style: Traditional
- Property subType: Duplex
Interior
Appliances
- Appliances included: Free-Standing Range,Microwave,Electric Range,Dishwasher,Disposal,Plumbed For Ice Maker,Electric Water Heater
- Laundry features: Washer Hookup,Electric Dryer Hookup
Bedrooms & Bathrooms
- Bedrooms: 6
- Bathrooms: 5
Features
- Breakfast Bar,Walk-In Closet(s),Ceiling Fan(s),Primary Bedroom with Bath
- Door features: Insulated Doors
- Window features: Insulated Windows
- Flooring: Luxury Vinyl
- Attic: Attic Vent-Turbo
Heating & Cooling
- Heating features: Electric
- Cooling features: Electric
Interior Area
- Total structure area: 2,718
- Total interior livable area: 2,718 sqft
Property
Details
- Zoning: R-2
Features
- Levels: Two
- Patio & porch: Porch
- Exterior features: Rain Gutters
- Fencing: Full
Lot
- Lot size: 7,840 sqft
- Features: Level,Cleared,Subdivided
- Lot size dimensions: 50' x 158'
Parking
- Total spaces: 1
- Parking features: Garage,One Car
- Has garage: Yes