


995 E Empty Saddle, Duck Creek Village, UT, 84762
About This Home
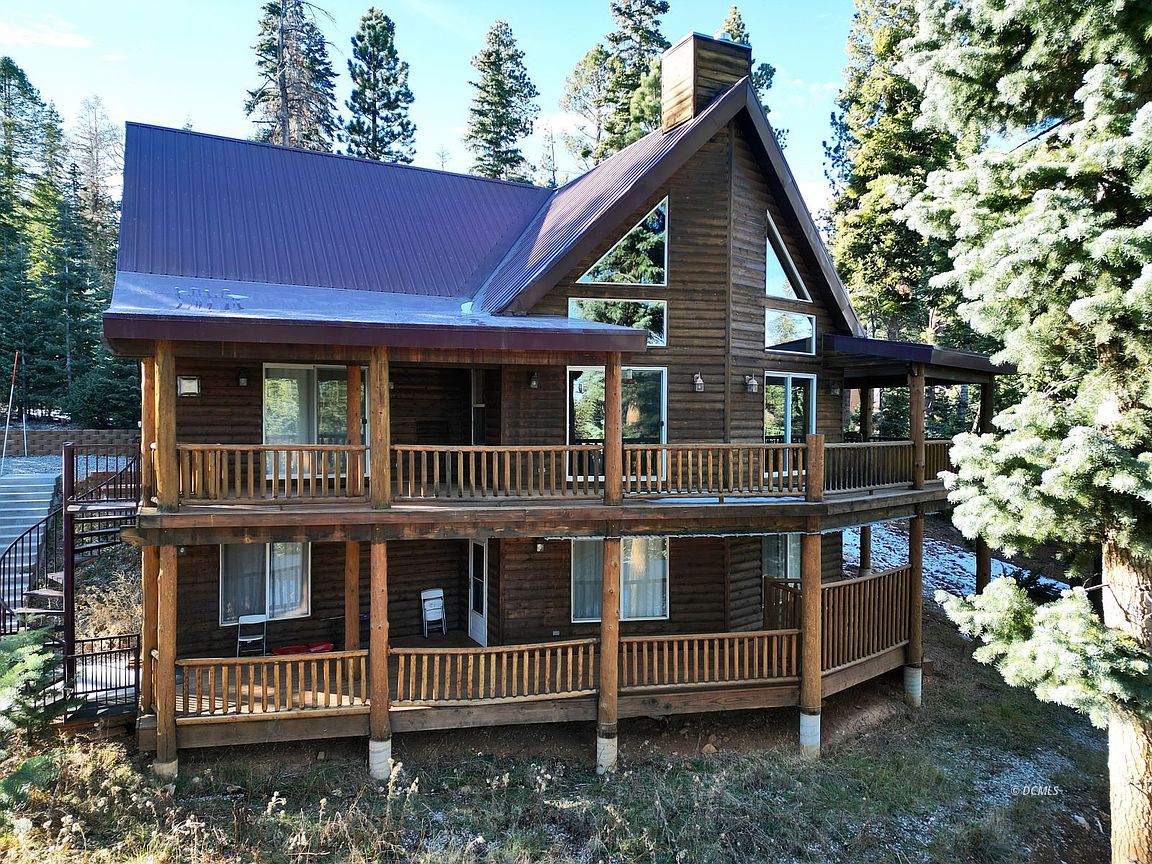
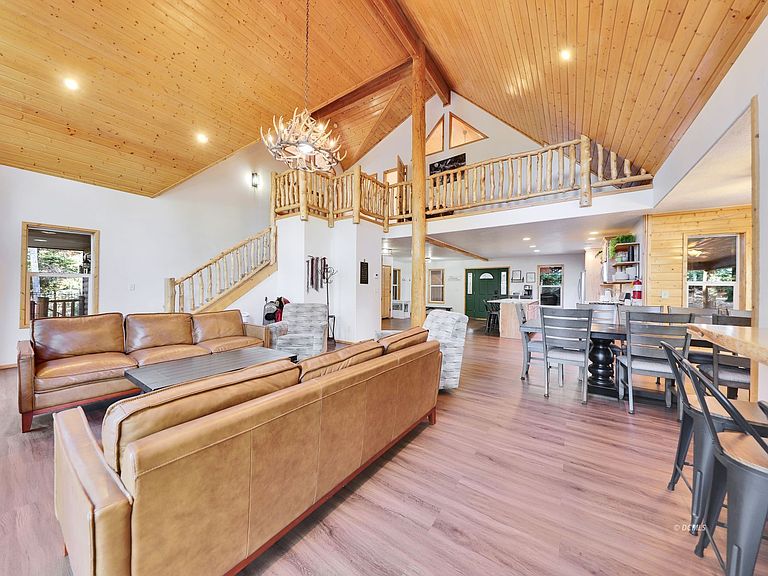
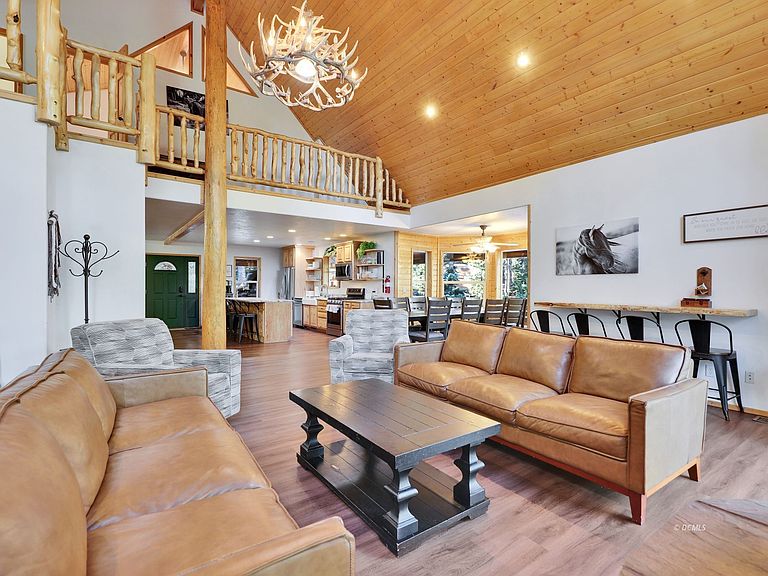
Spacious Mountain Chalet - Duck Creek Village, Utah. Discover mountain living at its finest in this stunning 3,800 sq ft cabin located in the highly desirable Color Country Estates subdivision of Duck Creek Village. Nestled on a quiet 0.51-acre lot surrounded by beautiful pines, this spacious retreat features 5 bedrooms plus bonus and 3.5 baths, making it perfect for large families, gatherings, or a vacation rental investment.The open floor plan showcases soaring cathedral ceilings and a dramatic floor-to-ceiling rock fireplace in the main living area, creating the perfect mountain lodge atmosphere. The home includes a remodeled kitchen, dining area, and two large living spaces, providing plenty of room for relaxing and entertaining.The loft level offers two bedrooms and a full bath, while the main level includes the primary bedroom, great room, kitchen,dining area and half bath. The basement features two additional bedrooms, a full bath, a second living area,bonus room and laundry.Enjoy the outdoors from the expansive covered decks with beautiful forest and mountain views. Entertainment features include pool table and game table and media area. Proven vacation rental income property makes a perfect mountain retreat.
Getting Around
 Car-Dependent
 Very Limited Transit
 Somewhat Bikeable
Schools
Construction
Condition
- Year built: 2004
Materials
- Foundation: Stem Wall
- Roof: Metal
- Construction materials: Wood,Half Log,Log Siding
Type & Style
- Home type: SingleFamily
- Architectural style: Cabin
- Property subType: Single Family Residence
Interior
Appliances
- Appliances included: Dishwasher,Disposal,Microwave,Refrigerator,Washer/Dryer,Water Heater,Electric Water Heater,Oven/Range
- Laundry features: Washer Hookup
Basement
- Has basement: Yes
- Basement: Full,Walk-Out Access
Bedrooms & Bathrooms
- Bedrooms: 5
- Bathrooms: 4
- Full bathrooms: 3
- 1/2 bathrooms: 1
Features
- Ceiling Fan(s),Vaulted Ceiling(s),Loft
- Window features: Window Coverings
- Flooring: Carpet,Vinyl
- Fireplace features: Gas
- Fireplace: Yes
Heating & Cooling
- Heating features: Electric,Forced Air/Central,Gas Log
- Cooling features: Electric
Interior Area
- Total structure area: 3,793
- Total interior livable area: 3,793 sqft
Property
Details
- Parcel number: 4825
- Zoning description: Residential
Features
- Levels: 2 story + basement
- Stories: 2
- Patio & porch: Covered,Deck(s) Uncovered,Patio- Covered,Patio- Uncovered
Lot
- Lot size: 0.51 Acres
- Features: Trees,Vacation Rentals Allowed