



3678 Lasso Ct, Dubuque, IA, 52002
2beds
2baths
1,786sqft
$540,000
$302price/sqft
$3,660/moest. monthly cost
$146,400/yrincome needed
About This Home
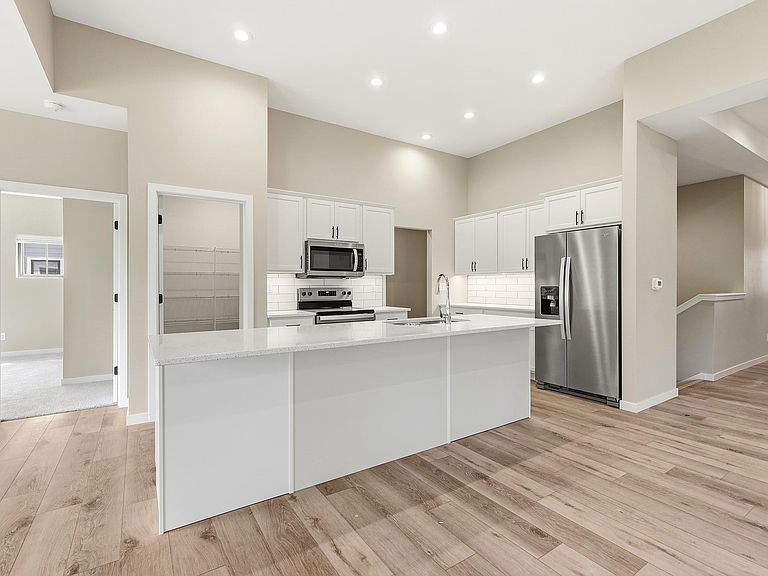
Welcome Home to Vintage Hills of Dubuque a 55+ Community! Beautiful 2BR, 2BA zero-entry home with unfinished walkout basement featuring high-end finishes, an open floor plan, and a spacious primary suite with tiled shower, private water closet, and walk-in closet. Smart layout includes ample storage throughout, office space, pantry and spacious laundry room Purchase of this home and association fees include ownership to the private community clubhouse featuring a large community room, game area, workout room, indoor pickleball court, outdoor seating, and pool. Enjoy maintenance-free living in a friendly, active neighborhood.
Getting Around
4
 Car-Dependent
0
 No Nearby Transit
8
 Somewhat Bikeable
Schools
7/10
3/10
3/10
Construction
Condition
- Property condition: New Construction
- New construction: Yes
- Year built: 2023
Materials
- Foundation: Concrete Perimeter
- Roof: Composition
- Construction materials: Brick,Shake Siding,Vinyl
Type & Style
- Home type: SingleFamily
- Property subType: Single Family Residence
Interior
Appliances
- Appliances included: Refrigerator,Range,Dishwasher,Microwave,Disposal,Washer,Dryer
- Laundry features: Main Level
Basement
- Has basement: Yes
- Basement: Full
Bedroom1
- Level: Main
- Area: 210
- Dimensions: 15x14
Bedroom2
- Level: Main
- Area: 110
- Dimensions: 10x11
Bedrooms & Bathrooms
- Bedrooms: 2
- Bathrooms: 2
- Full bathrooms: 2
- Main level bathrooms: 2
- Main level bedrooms: 2
Dining Room
- Level: Main
- Area: 156
- Dimensions: 12x13
Features
- Window features: Window Treatments
- Fireplace features: None
- Finished area above ground: 1,786
Heating & Cooling
- Heating features: Forced Air
- Cooling features: Central Air
Interior Area
- Total interior livable area: 1,786 sqft
Kitchen
- Level: Main
- Area: 195
- Dimensions: 15x13
Living Room
- Level: Main
- Area: 210
- Dimensions: 15x14
Other
- Level: Main
- Area: 110
- Dimensions: 10x11
Property
Accessibility
- Accessibility features: See Remarks
Details
- Parcel number: 1009302008
- Zoning: Residential
- Special condition: Auction
Features
- Levels: One
- Stories: 1
- Patio & porch: Patio,Deck,Screened
- Exterior features: Walkout,Sidewalk
Lot
- Lot size: 9,583 sqft
- Lot size dimensions: 64 x 150
Parking
- Total spaces: 2
- Parking features: Attached
- Has garage: Yes