



72 Fox Rd APT 7B, Edison, NJ, 08817
About This Home
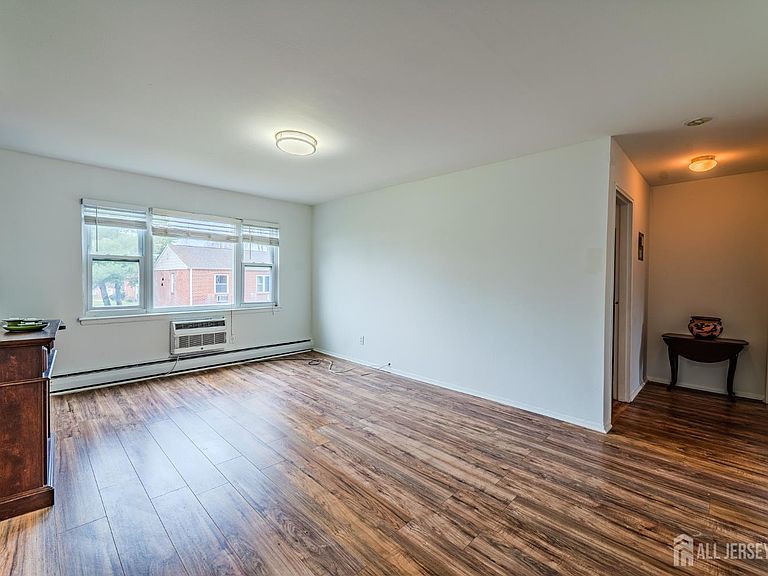
Welcome Home to this Commuter's Delight! Step into this beautifully sunlit renovated garden apartment: New Kitchen cabinets, countertops. And, let's not overlook: freshly painted walls. Ideally located near everything you need. With easy access to public transportation: NY bus and train station, major highways, local restaurants, shopping destinations, Rutgers University, and Middlesex College, you'll love the convenience of being so close to it all yet still enjoying the comfort of a quiet, welcoming community. Here, everyday living feels effortless. The community offers thoughtful amenities designed to bring peace of mind and enjoyment, including 24-hour handyman service, on-site parking, a sparkling pool, on-site management, a clubhouse, community laundry facilities, and so much more. Whether you're unwinding poolside, hosting friends at home, or simply enjoying the ease of on-site services, this is a place that feels like home. Come see for yourself how comfort, convenience, and community all come together in one wonderful location.
Getting Around
 Car-Dependent
 Very Limited Transit
 Somewhat Bikeable
Schools
Construction
Condition
- Year built: 1965
Materials
- Roof: Asphalt
Type & Style
- Home type: Cooperative
- Architectural style: Garden Apartment Style, Remarks, Two Story
- Property subType: Stock Cooperative
Interior
Appliances
- Appliances included: Dishwasher,Dryer,Gas Range/Oven,Microwave,Refrigerator,Range,Washer
Basement
- Area: 0
Basement
- Has basement: Yes
- Basement: Bath Full
Bathroom
- Features: Stall Shower and Tub
Bedrooms & Bathrooms
- Bedrooms: 1
- Bathrooms: 1
- Full bathrooms: 1
Dining Room
- Features: Formal Dining Room
Features
- 1 Bedroom,Kitchen,Living Room,Bath Main,Dining Room
- Window features: Screen/Storm Window,Insulated Windows
- Flooring: Carpet,Ceramic Tile,Vinyl-Linoleum
Heating & Cooling
- Heating features: Baseboard,Radiant,Baseboard Hotwater
- Cooling features: Ceiling Fan(s),Wall Unit(s),Window Unit(s)
Interior Area
- Total structure area: 0
Kitchen
- Features: Separate Dining Area
Master Bedroom
- Features: Walk-In Closet(s)
Property
Details
- Parcel number: UNKNOWN
Features
- Levels: One, Two, Ground Floor
- Stories: 1
- Private pool: Yes
- Pool features: Outdoor Pool,Private,Indoor,In Ground
- Exterior features: Curbs,Screen/Storm Window,Sidewalk,Insulated Pane Windows
Lot
- Features: Near Shopping,Near Train,Private,Near Public Transit
- Lot size dimensions: 0.00 x 0.00
Parking
- Parking features: Additional Parking,Asphalt,Common,On Site,On Street,Open,Unassigned
- Has uncovered spaces: Yes