


11 Vivienne Trce, Clarkson, KY, 42726
About This Home
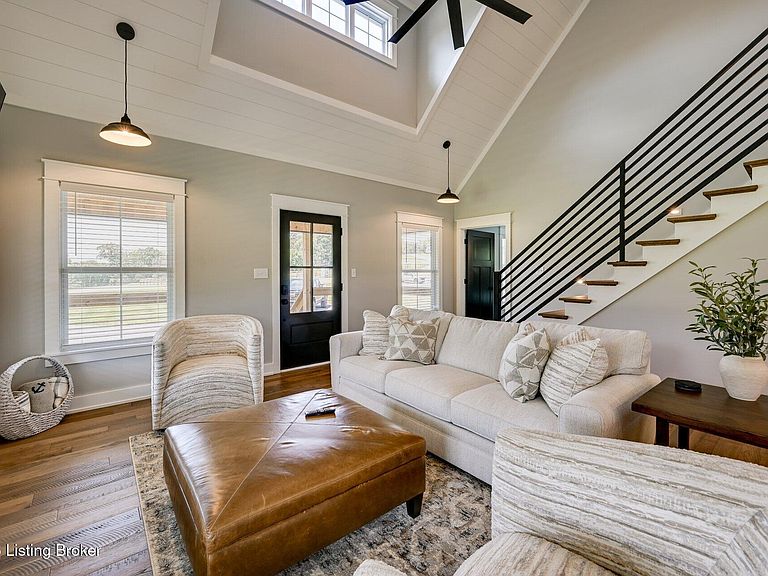
Welcome to Paradise Grove Nolin. This 4 bedroom, 2 full bath, 2 half bath home is ready for your personal or income producing needs! Open-concept main level with a gorgeous kitchen (quartz tops, custom cabinetry, statement island). First-floor primary and laundry. 3 spacious bedrooms upstairs for guests or overflow. The screened porch is a huge bonus as it is currently the only house with pond views (dock is there now and a windmill is being added), wood ceiling, and space to entertain without bugs or excuses. The custom basement has epoxy floors and 2 glass garage doors that bring the outside in and add a ton of natural light to this amazing entertainment space. Translation: storage, toys, or convert to additional income space. Located in an exclusive gated community loaded with amenities - the kind renters and owners actually care about and use! Short-term rental friendly. Home can be purchased fully furnished and ready for your guests.
Getting Around
 Car-Dependent
 Very Limited Transit
 Not Bike Friendly
Schools
Construction
Condition
- Year built: 2024
Materials
- Foundation: Concrete Perimeter
- Roof: Shingle
- Construction materials: Cement Siding,Wood Frame
Type & Style
- Home type: SingleFamily
- Architectural style: Farmhouse
- Property subType: Single Family Residence
Interior
Basement
- Has basement: Yes
- Basement: Exterior Entry,Walkout Part Fin
Bedroom
- Level: Second
Bedroom
- Level: Second
Bedroom
- Level: Second
Bedrooms & Bathrooms
- Bedrooms: 4
- Bathrooms: 4
- Full bathrooms: 2
- 1/2 bathrooms: 2
Dining Area
- Level: First
Features
- Finished area below ground: 742
- Finished area above ground: 1,793
Full Bathroom
- Level: Second
Game Room
- Level: Basement
Great Room
- Level: First
Half Bathroom
- Level: First
Half Bathroom
- Level: Basement
Heating & Cooling
- Heating features: Heat Pump
- Cooling features: Central Air
Interior Area
- Total structure area: 1,793
- Total interior livable area: 2,535 sqft
Kitchen
- Level: First
Laundry
- Level: First
Other
- Level: Basement
Primary Bathroom
- Level: First
Primary Bedroom
- Level: First
Property
Details
- Parcel number: P GROVE018
Features
- Stories: 2
- Pool features: Association,Community
- Patio & porch: Screened Porch,Wrap Around,Deck,Porch
- Exterior features: See Remarks
- Fencing: None
Lot
- Lot size: 0.57 Acres
- Features: Covt/Restr,See Remarks,Cleared
- Lot size dimensions: 0
Parking
- Parking features: Off Street,Driveway,None
- Has uncovered spaces: Yes