


12825 Stephen PLACE, Elm Grove, WI, 53122
6beds
5baths
4,717sqft
$2,381,679
$505price/sqft
$15,512/moest. monthly cost
$620,480/yrincome needed
About This Home
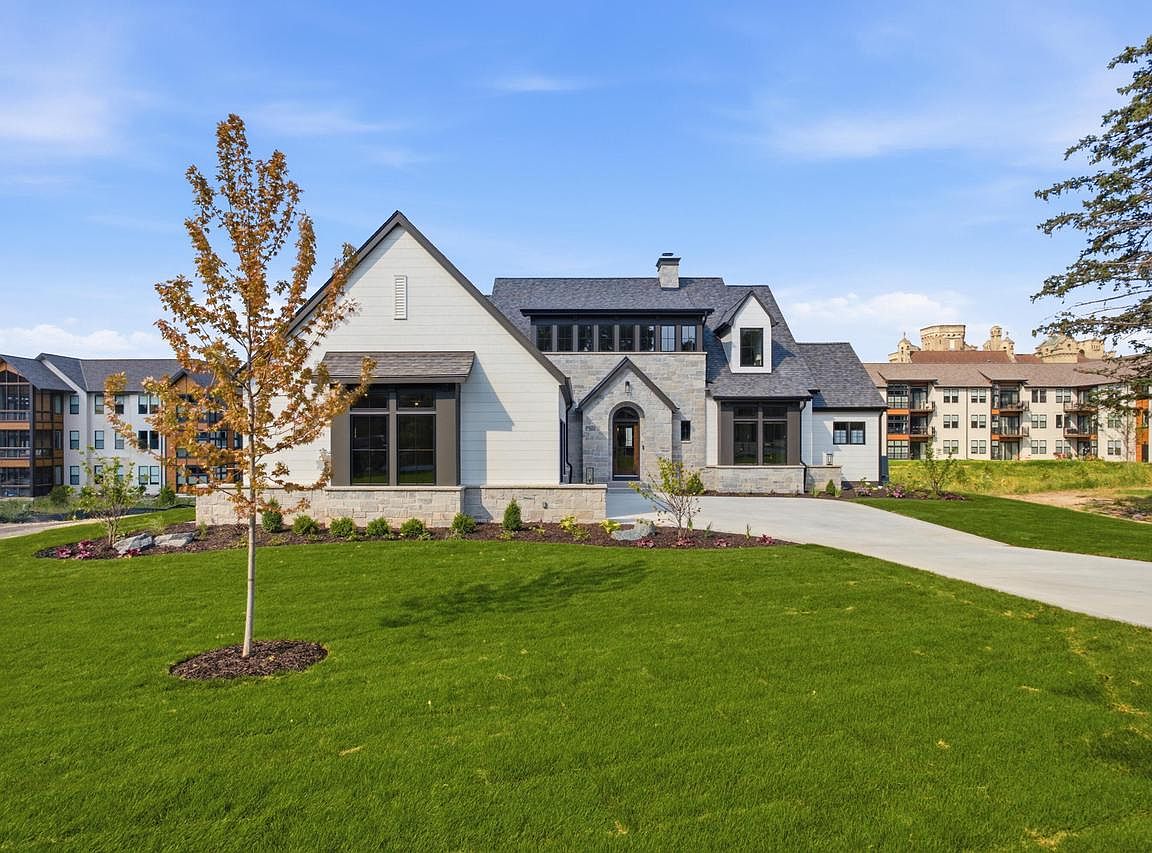
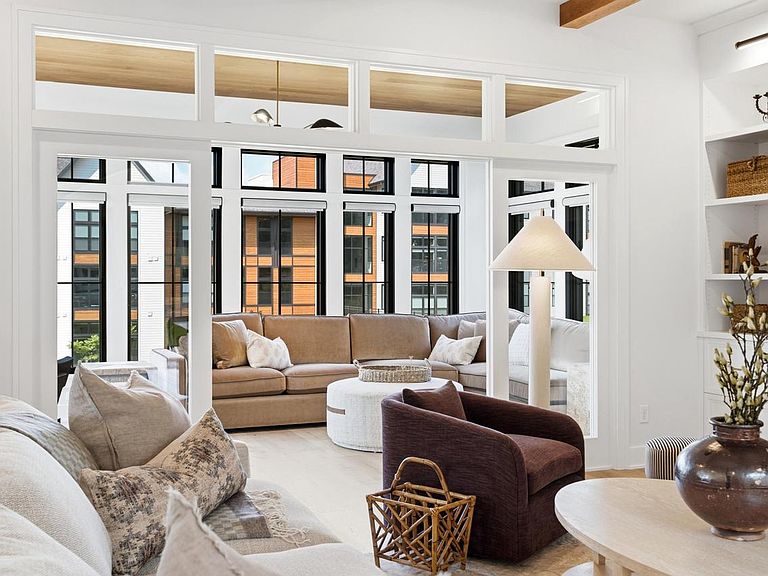
Rare opportunity to own a brand-new Miller Marriott home in the heart of Elm Grove! This exceptional 4,700 sq. ft. residence offers luxury living with a sought-after first-floor primary suite, a fully finished walkout lower level with full exposure, and premium high-end appliances. Thoughtfully designed with spacious living areas, quality craftsmanship, and upscale finishes throughout, this home is ideal for both everyday living and entertaining. Enjoy a walkable lifestyle just steps from charming downtown Elm Grove, with convenient access to downtown Milwaukee, dining, shopping, parks, and top-rated schools.
Getting Around
61
 Somewhat Walkable
0
 Very Limited Transit
51
 Bikeable
Schools
8/10
9/10
10/10
Construction
Condition
- Property condition: New Construction
- New construction: Yes
- Year built: 2026
Materials
- Construction materials: Fiber Cement,Aluminum Trim,Other,Stone,Brick/Stone,Wood Siding
Type & Style
- Home type: SingleFamily
- Architectural style: Other,Tudor/Provincial
- Property subType: Single Family Residence
Interior
Appliances
- Appliances included: Dishwasher,Disposal,Dryer,Freezer,Microwave,Range,Refrigerator,Washer,ENERGY STAR Qualified Appliances
Basement
- Has basement: Yes
- Basement: 8'+ Ceiling,Finished,Full,Full Size Windows,Concrete,Radon Mitigation System,Sump Pump,Walk-Out Access,Exposed
Bathroom
- Features: Shower on Lower,Tub Only,Ceramic Tile,Master Bedroom Bath: Tub/No Shower,Master Bedroom Bath: Walk-In Shower,Master Bedroom Bath,Shower Over Tub,Shower Stall
Bedroom2
- Level: Upper
- Area: 204
Bedroom3
- Level: Upper
- Area: 144
Bedroom4
- Level: Upper
- Area: 140
Bedroom5
- Level: Lower
- Area: 182
Bedrooms & Bathrooms
- Bedrooms: 6
- Bathrooms: 5
- Full bathrooms: 4
- 1/2 bathrooms: 1
- Main level bedrooms: 1
Dining Room
- Level: Main
- Area: 200
Family Room
- Level: Lower
- Area: 380
Features
- High Speed Internet,Pantry,Walk-In Closet(s),Wet Bar,Kitchen Island
- Window features: Low Emissivity Windows
- Finished area below ground: 1,460
- Finished area above ground: 3,257
Heating & Cooling
- Heating features: Natural Gas,Forced Air,Multiple Units,Zoned
- Cooling features: Central Air,Multi Units
Interior Area
- Total structure area: 4,717
- Total interior livable area: 4,717 sqft
Kitchen
- Level: Main
- Area: 280
Living Room
- Level: Main
- Area: 360
Master Bedroom
- Level: Main
- Area: 255
Property
Details
- Parcel number: EGV 1105998009
- Zoning: R4
- Exclusions: Staging Furniture
Features
- Levels: One and One Half
- Stories: 1
- Patio & porch: Deck,Patio
- Exterior features: Sprinkler System
- Living area range: 3501 or more,3501-5000,2501 or more
Lot
- Lot size: 0.35 Acres
Parking
- Total spaces: 2
- Parking features: Garage Door Opener,Heated Garage,Attached,2 Car
- Has garage: Yes
- Attached garage spaces: 2
- Covered spaces: 2