



1212 Barker Rd, Ebony, VA, 23845
About This Home
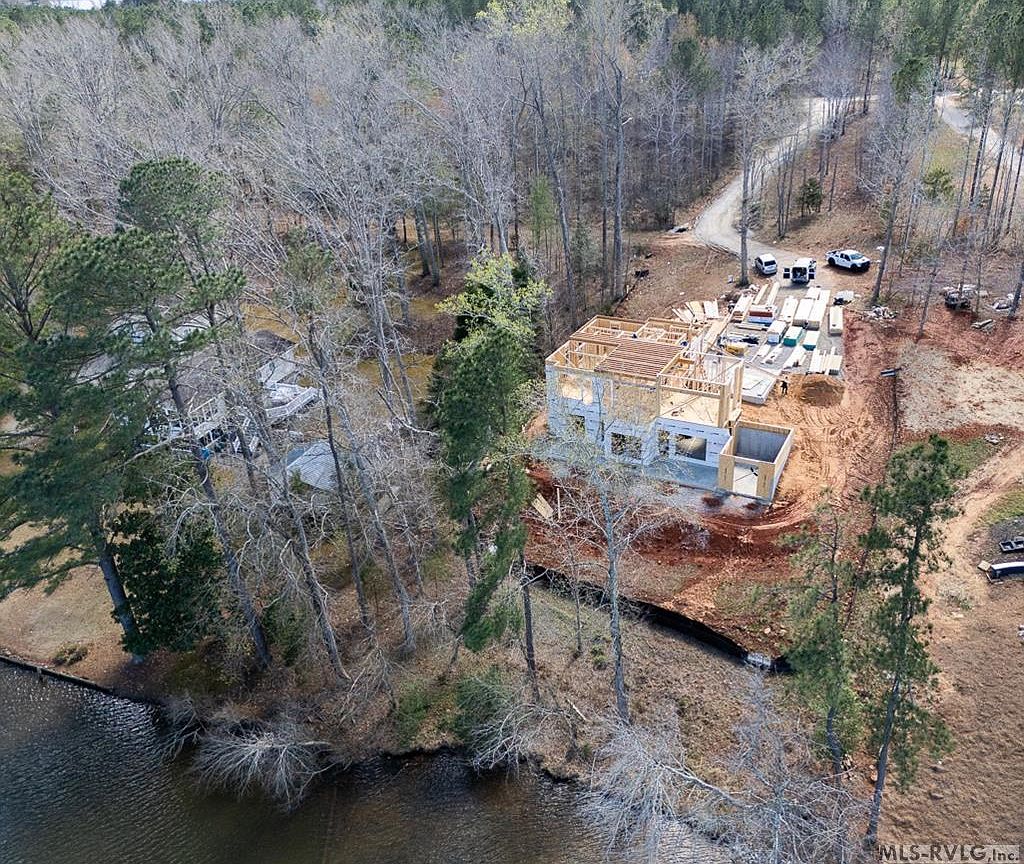
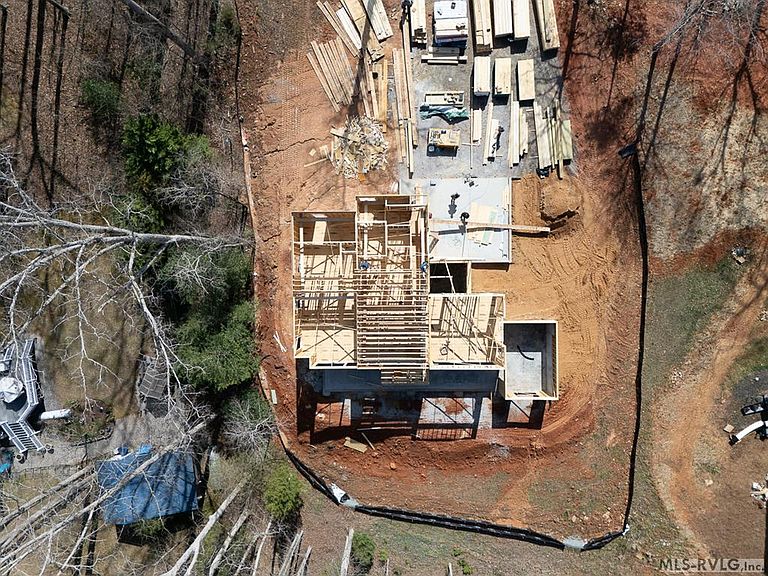
There is a difference you can feel when a home is thoughtfully designed and carefully built. This custom waterfront residence at Lake Gaston is intended to reflect exactly that. Bringing a fresh perspective to the lake, this home is being constructed by Hayes Barton Homes, a well recognized builder in the Raleigh market, known among many luxury buyers for refined, high end design and attention to detail, with work that has been featured in Architectural Digest. Their first presence at Lake Gaston introduces a level of craftsmanship and architectural intention that will feel both familiar to some and distinctive to the area. Set within the Stillhouse Branch community, where custom homes line a quiet, protected cove with direct access to the main lake, the setting offers both calm water and connection to everything Lake Gaston is known for. Mornings begin on the lakeside porch with coffee and still water views, while evenings are spent gathered around the warmth of the side porch fireplace or out on the double boathouse, where time slows and the water becomes part of your everyday routine. The home has been designed with both comfort and longevity in mind, featuring solid construction including concrete poured basement walls and a commitment to quality, along with hardwood flooring throughout much of the home, fiber cement lap siding, cedar tongue and groove ceilings, wood stained front porch columns and thoughtfully designed indoor and outdoor living spaces. With fiber internet availability, a state maintained road and convenient access to Interstate 85, the home balances everyday livability with the ease of a lake retreat. Estimated completion is scheduled for late summer 2026.
Getting Around
 Car-Dependent
 Very Limited Transit
 Somewhat Bikeable
Schools
Construction
Condition
- Property condition: New Construction
- New construction: Yes
- Year built: 2026
Materials
- Foundation: Block
- Roof: Composition,Metal,New
- Construction materials: Cement Siding,Other
Type & Style
- Home type: SingleFamily
- Architectural style: Walkout,Other
- Property subType: Residential/Vacation
Interior
Appliances
- Appliances included: Other-See Remarks
- Laundry features: Washer &/or Dryer Hookup
Basement
- Has basement: Yes
- Basement: Full,Finished
Bedrooms & Bathrooms
- Bedrooms: 4
- Bathrooms: 4
- Full bathrooms: 3
- 1/2 bathrooms: 1
Features
- Walk-In Closet(s)
- Door features: Storm Door(s),Storm-Part
- Window features: Storm Window(s),Storm-Part,Storm-None,Screens
- Flooring: Wood,Tile
- Fireplace features: Family Room,Gas Log,Outside
- Fireplace: Yes
- Attic: Access Only
- Finished area below ground: 1,811
- Finished area above ground: 3,039
Heating & Cooling
- Heating features: Heat Pump,Fireplace(s),Natural Gas
- Cooling features: Central Air,Zoned
Interior Area
- Total structure area: 4,850
- Total interior livable area: 4,850 sqft
Property
Details
- Zoning description: Residential
- Special condition: Standard
Features
- Levels: Two
- Stories: 2
- Patio & porch: Front Porch,Rear Porch,Side Porch
- Has view: Yes
- View description: Water,Cove,Neighborhood
- Has water view: Yes
- Water view: Water
- On waterfront: Yes
- Waterfront features: Lake Gaston
- Waterbody name: Lake Gaston NW Quad
Lot
- Lot size: 1.12 Acres
- Features: Restricted
Parking
- Total spaces: 2
- Parking features: Double Attached Carport,Gravel
- Covered spaces: 2
- Has uncovered spaces: Yes
- Carport: Yes
- Carport spaces: 2
Climate Risk is Financial Risk
Every home has a financial story beyond the listing price. Below, you’ll see the climate risks that could affect this property — and in Bills & Affordability, how those risks may influence repairs, insurance, utilities, and long-term value.
Biggest Threats for This Home
- Drought

- Winter Weather

- Hurricane

- Inland Flooding

- Lightning

- Strong Wind

How This Home’s Risks Compare
FEMA Declared Disasters Across Virginia Counties
Understanding the Costs
Financial advisors generally recommend spending no more than 30% of your gross household income on housing costs. In practice, many households stretch to 35% or beyond — especially in high-cost markets.
Estimated Costs Today
| Monthly | Annual | |
|---|---|---|
| Mortgage | $12,388 | $148,656 |
| Home Insurance * | $1,550 | $18,600 |
| Property Taxes | $816 | $9,792 |
| Electricity | $467 | $5,605 |
| Total | $15,221 | $182,652 |
Income You'd Need if You Spent...
Virginia FAIR Plan Programs

How Costs Could Change Over Time
Climate risk is quickly impacting all of the major home ownership costs. Adjust the growth rates and percentage of income spent on housing below to see how your housing costs could change over the next 10 years — and what income you'd need to keep up.
Comparing Against the Market
Price Per Sq Ft
vs Other Active Listings
Avg $/sqft
vs Homes Sold Last Month
Median $/sqft
Current Market Trends
Median Price Per Square Foot
The median price per square foot of homes sold in this area each month. Compare this to this listing's price per square foot to gauge whether the home is priced in line with recent sales.
Historicals for This Listing
Zestimate History ($/sqft)
Price History
| Date | Event | Price |
|---|---|---|
| 2026-03-20 | Listed for sale | $2,450,000 |
 View on Zillow