
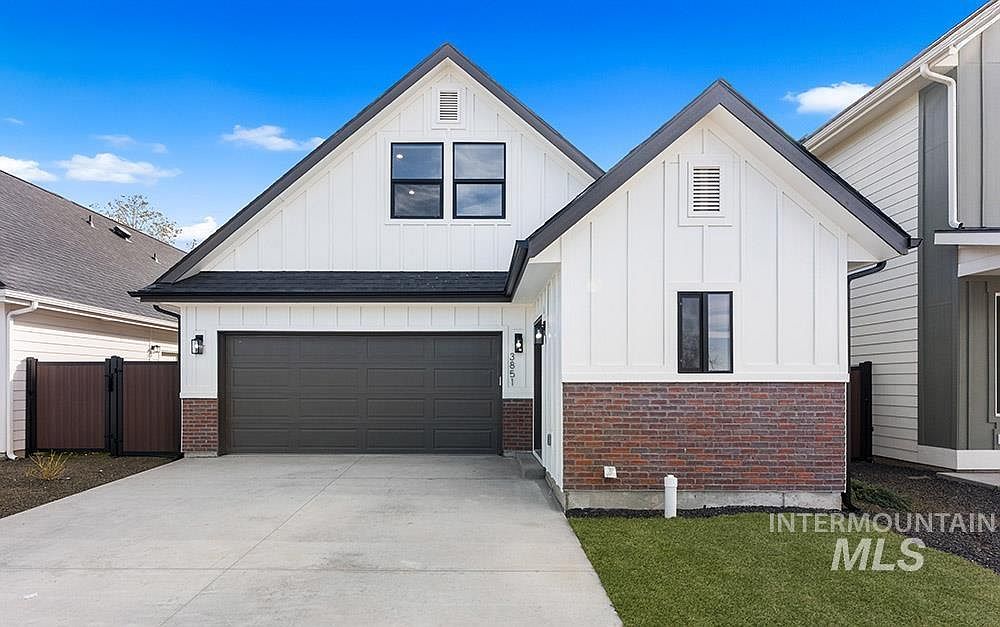


3851 W Stone House Lane Block #1-lot 75, Eagle, ID, 83616
About This Home
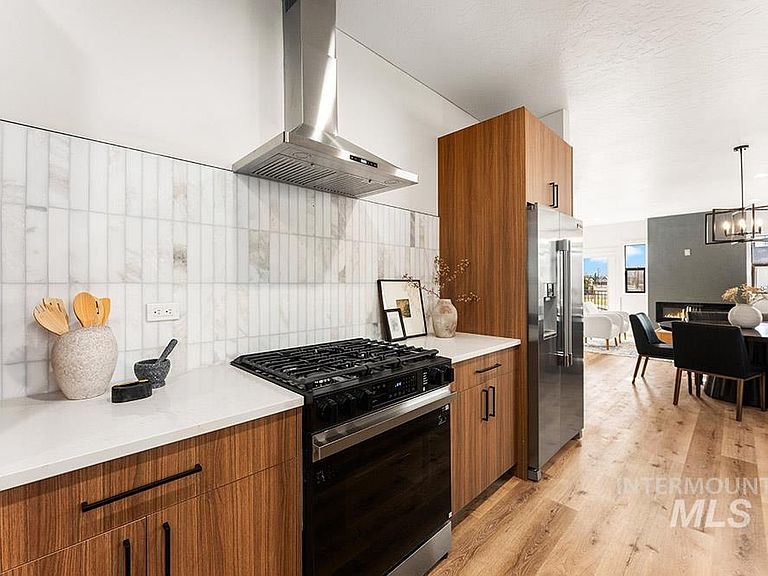
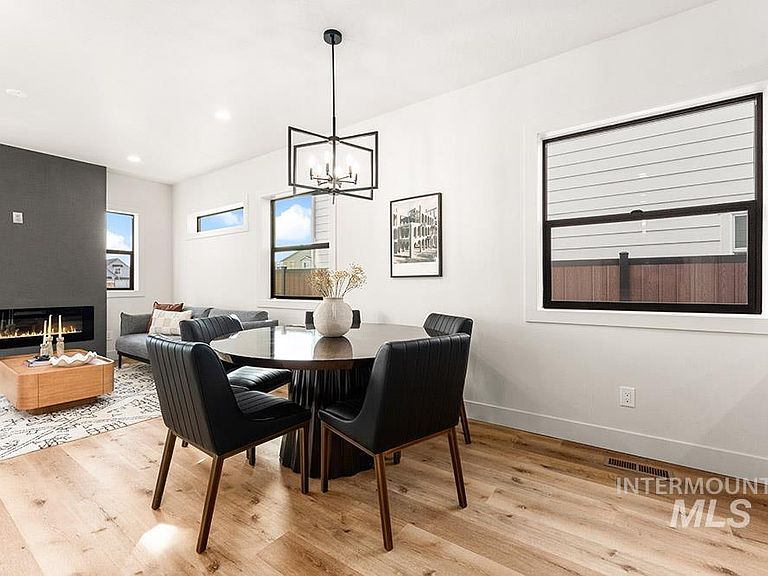
Stunning, brand-new “lock-and-leave” construction in a prime Eagle location with no rear neighbors! Ideally situated walking distance from coffee shops and and restaurants, and just minutes from the heart of Eagle’s shopping, dining, and Eagle Island State Park, this home offers both convenience and lifestyle. Inside, you’ll find upscale finishes paired with a functional floorplan featuring three true bedrooms plus a versatile lounge space, perfect for a home theater, gym, office, or playroom. The kitchen shines with sleek flat-panel cabinetry, sparkling quartz countertops, a marbled tile backsplash, and stainless steel appliances, including a gas range, column refrigerator, and vent hood. The inviting living room centers around a floor-to-ceiling fireplace and offers direct access to the outdoor space. The light-filled primary suite also opens to the outdoors and features a luxurious en suite with heated flooring, dual vanities, a walk-in shower, and a spacious walk-in closet. Upstairs, you’ll find additional bedrooms and the flexible lounge area, creating a perfect separation of living spaces. HOA maintains the low-maintenance yard with room for pets and play without the hassle of upkeep. Backing to open space, the gated community includes a park, dog-friendly areas, walking paths, and a covered pavilion.
Getting Around
 Car-Dependent
 Very Limited Transit
 Somewhat Bikeable
Schools
Construction
Condition
- Property condition: New Construction
- New construction: Yes
- Year built: 2026
Materials
- Roof: Composition
- Construction materials: Brick,Frame,HardiPlank Type
Other
- Builder name: Woodridge Homes
Type & Style
- Home type: SingleFamily
- Property subType: Single Family Residence
Interior
Appliances
- Appliances included: Dishwasher,Disposal,Microwave,Oven/Range Freestanding,Refrigerator
Bedroom2
- Level: Upper
- Area: 132
Bedroom3
- Level: Upper
- Area: 132
Bedrooms & Bathrooms
- Bedrooms: 3
- Bathrooms: 3
- Main level bathrooms: 1
- Main level bedrooms: 1
Features
- Bed-Master Main Level,Walk-In Closet(s),Loft,Walk In Shower,Pantry,Quartz Counters,Number of Baths Main Level: 1,Number of Baths Upper Level: 1
- Flooring: Tile,Carpet
- Number of fireplaces: 1
- Fireplace features: One,Insert
- Fireplace: Yes
- Finished area below ground: 0
- Finished area above ground: 1,685
Heating & Cooling
- Heating features: Forced Air
- Cooling features: Central Air
Interior Area
- Total structure area: 1,685
- Total interior livable area: 1,685 sqft
Kitchen
- Level: Main
- Area: 220
Living Room
- Level: Main
- Area: 168
Master Bedroom
- Level: Main
- Area: 168
Property
Details
- Parcel number: R0879451500
Features
- Levels: Two
- Fencing: Full,Metal,Wood
Lot
- Lot size: 3,615 sqft
- Features: Sm Lot 5999 SF,Sidewalks
Parking
- Total spaces: 2
- Parking features: Attached,Driveway
- Has garage: Yes
- Attached garage spaces: 2
- Covered spaces: 2
- Has uncovered spaces: Yes
Climate Risk is Financial Risk
Every home has a financial story beyond the listing price. Below, you’ll see the climate risks that could affect this property — and in Bills & Affordability, how those risks may influence repairs, insurance, utilities, and long-term value.
Biggest Threats for This Home
- Winter Weather

- Heat Wave

- Inland Flooding

- Lightning

- Strong Wind

- Wildfire

How This Home’s Risks Compare
FEMA Declared Disasters in Ada County and Idaho
Understanding the Costs
Financial advisors generally recommend spending no more than 30% of your gross household income on housing costs. In practice, many households stretch to 35% or beyond — especially in high-cost markets.
Estimated Costs Today
| Monthly | Annual | |
|---|---|---|
| Mortgage | $2,654 | $31,848 |
| Home Insurance | $88 | $1,056 |
| Property Taxes | $231 | $2,772 |
| Electricity | $141 | $1,695 |
| Total | $3,114 | $37,368 |
Income You'd Need if You Spent...
How Costs Could Change Over Time
Climate risk is quickly impacting all of the major home ownership costs. Adjust the growth rates and percentage of income spent on housing below to see how your housing costs could change over the next 10 years — and what income you'd need to keep up.
Comparing Against the Market
Price Per Sq Ft
vs Other Active Listings
Avg $/sqft
vs Homes Sold Last Month
Median $/sqft
Current Market Trends
Median Price Per Square Foot
The median price per square foot of homes sold in this area each month. Compare this to this listing's price per square foot to gauge whether the home is priced in line with recent sales.
Historicals for This Listing
Zestimate History ($/sqft)
Price History
No price history available
 View on Zillow