

2765 SE 75 Road, Osceola, MO, 64776
About This Home
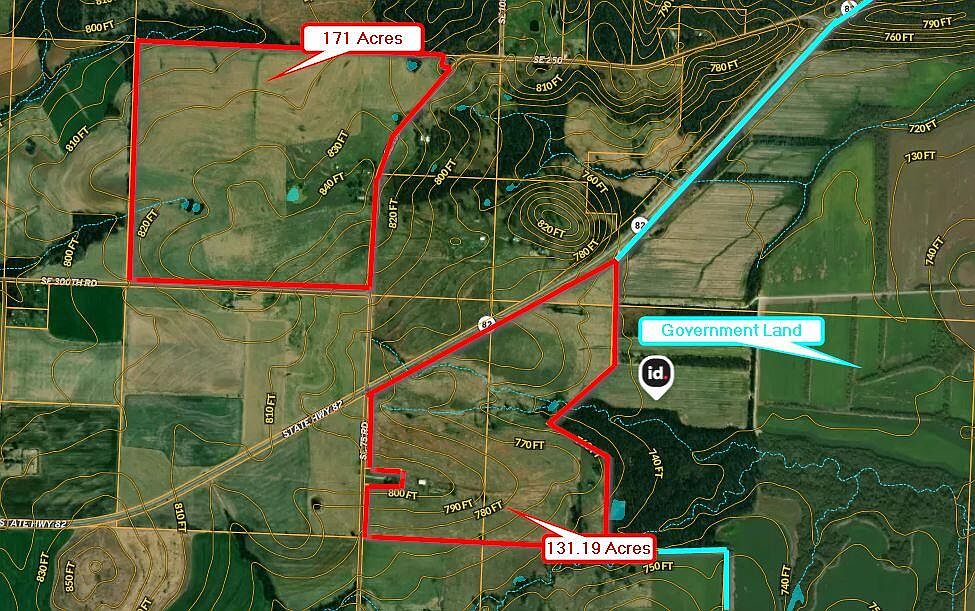
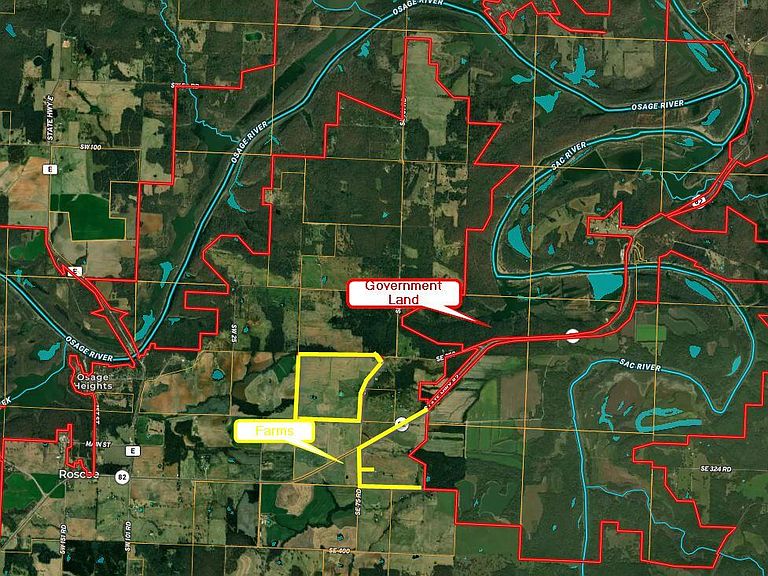
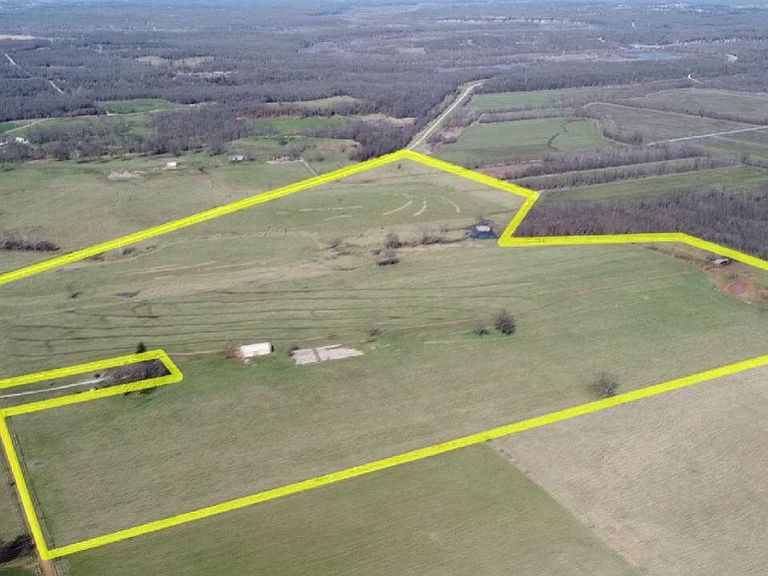
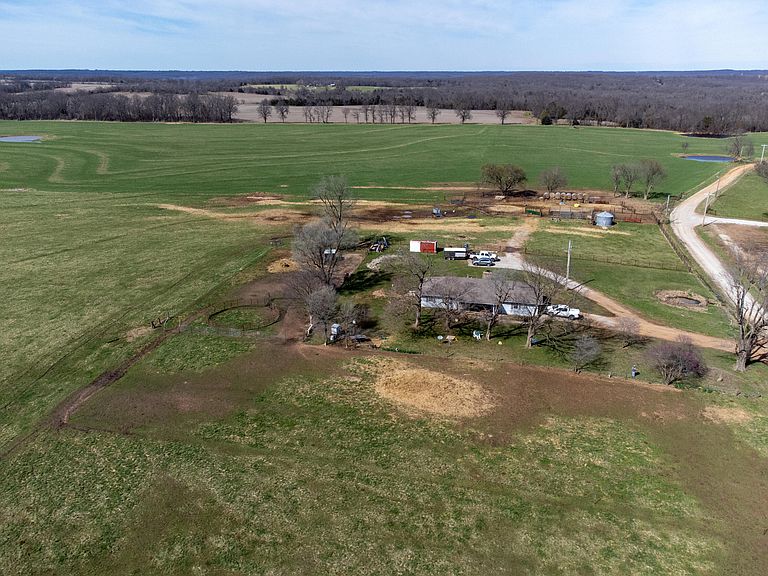
Turnkey Cattle Operation - 302.19 Acres of Prime Open Pasture!Hard-to-find 302.19 acres of open pasture designed for maximum productivity. 2 Farms located less than .25 mile from each other. This property is ideal for cattle producers looking for efficient grazing and easy management. The north farm offers 171 Acres, 6 Ponds, a wet weather spring, cattle pens and a small grain silo. Perimeter and cross fencing. Also, a 1,316 sq ft Ranch style home with 3 bedrooms, 2 Baths and a full unfinished basement, providing additional space and potential. Home also has a brand new well. South Farm offers 131.19 Acres, 2 sides of road frontage (1 being Blacktop), new well, 2 ponds (1 is spring fed), 3 Springs, a 45x72 hay/machine barn, cattle pens and a small shed, fenced and cross fencing. The east property line joins government land. With less than .25 mile between farms makes it easy for movement of equipment and livestock. Located just a short distance to Sac River and Osage River, with nearby government land offering recreational opportunities. If you're looking for highly usable pasture ground with strong water sources and infrastructure already in place, this property is ready to go!
Getting Around
 Car-Dependent
 Very Limited Transit
 Somewhat Bikeable
Schools
Construction
Condition
- Year built: 1978
Materials
- Foundation: Basement,Poured Concrete
- Roof: Composition
Type & Style
- Home type: SingleFamily
- Architectural style: Ranch
- Property subType: Single Family Residence
Interior
Appliances
- Appliances included: Dishwasher,Water Softener Owned,Electric Water Heater
- Laundry features: Wash/Dry Connection
Basement
- Has basement: Yes
- Basement: Concrete,Unfinished,Interior Entry,Walk-Up Access,Full
Bedrooms & Bathrooms
- Bedrooms: 3
- Bathrooms: 2
- Full bathrooms: 2
Features
- Laminate Counters,Walk-in Shower
- Flooring: Carpet,Laminate
- Fireplace features: Gas,Propane,Stone,Insert
- Fireplace: Yes
- Finished area below ground: 0
- Finished area above ground: 1,316
Heating & Cooling
- Heating features: Forced Air,Electric
- Cooling features: Central Air
Interior Area
- Total structure area: 2,632
- Total interior livable area: 1,316 sqft
Property
Details
- Parcel number: 152.010000000004.00
Features
- Levels: One
- Exterior features: Rain Gutters
- Fencing: Cattle Tight,Perimeter,Hog Tight
- Has view: Yes
- View description: Panoramic
- Topography of land: Gently Rolling,Open,Level
Lot
- Lot size: 302.19 Acres
- Features: Adjoins Government Land
Parking
- Total spaces: 2
- Parking features: Garage Faces Side
- Has garage: Yes
- Attached garage spaces: 2
- Covered spaces: 2